
990.000 EUR
Don't have an account? Register
 Fiat 130,90
 Vadilica za repu Holmer
 Traktor Landini 14500
 ANTIKNA LAMPA - UNIKAT
 Roto freza BREVIGLIERI
 Kombajn New Holland TX 34
 Noćni ormarić, stolčić za kuhinju
 ZETOR 6211 PRVI VLASTNIK
 Svijećnjak fenne porculan
 Traktor FENDT 209P
 Prodajem plug Imt 755
 STOLNA LAMPA - UNIKAT I ANTIKVITET
 Prodajem gume 14.9-28 i 11.2-28
 Mesingani svijećnjak
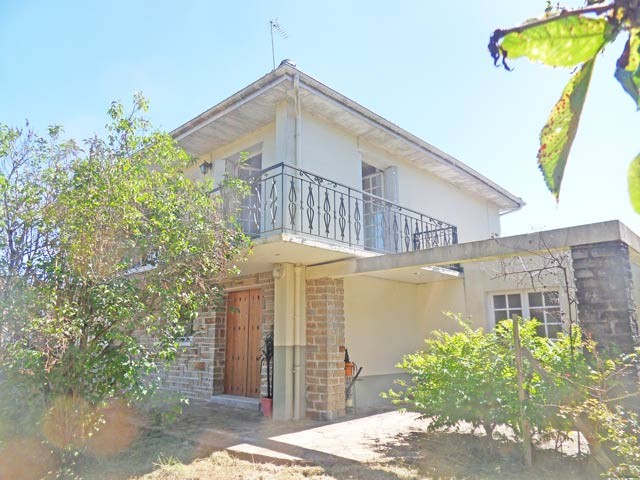
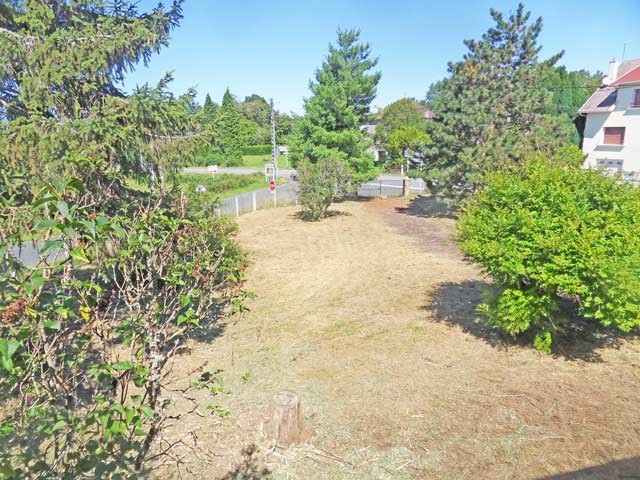










DIRECT CONTACT with customers from Germany, England and other countries!!!