4 Bedrooms
* Sitting/Dining room
* Kitchen
* Bathroom
* Shower room
* Cave and garage
* Oil central heating
* Super fast internet satellite connection
* South facing terrace
* Large garden shed
* Large mature garden
* Lily pond
Ground floor:
* Entrance hall: ( 11.25m2) Marble tiled floor. Wooden spiral staircase.
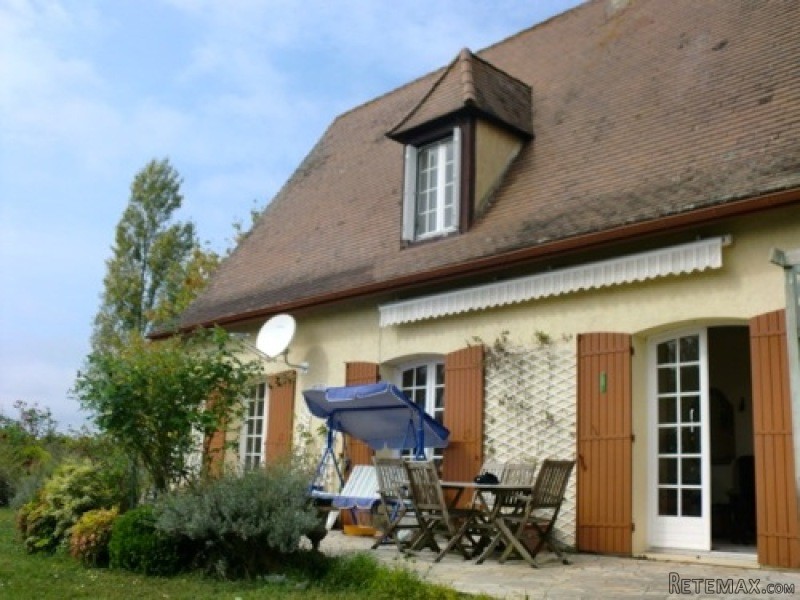
* Sitting/dining room: ( 37m2) L shaped with marble tiled floor. Stone fireplace with open chimney. Two east facing windows in dining area. 2 French doors leading to south facing terrace and garden. 2 radiators.
* Kitchen: (12.85m2) Tiled floor. White ceramic double sink and drainer. Fitted wooden wall and base units. Integral oven. Patio door leading to front of house. Radiator.
* Study/bedroom: (11m2) Carpeted floor. French window leading onto terrace. 2 built-in shelving and hanging cupboards.
* Bathroom: (6.5m2) tiled floor. Bath, large pedestal basin. Plumbing for a washing machine. Radiator.
* Separate WC
First floor:
* Landing and corridor leading to:
* Bedroom 2: (16m2) carpeted floor. West facing window. Double Built-in cupboards. Exposed beam work. Radiator.
* Bedroom 3: (15m2) carpeted floor. Beamed eave ceiling. Fitted cupboards. South facing dormer window. Radiator.
* Bedroom 4: (18.75m2) carpeted floor. Large east facing window. Exposed beam work. Storage area with door. Large free standing wooden wardrobe with mirror. Radiator.
* Shower room: (7m2) Shower with sliding door, pedestal basin in pale blue. WC. Dormer window. Radiator.
Lower ground floor:
* Cave/Garage: (70m2) situated under the house and accessed from hall down a staircase and double garage doors facing east, with curved sweeping driveway. Concrete floor. Oil central heating boiler. Cumulus water heater. 3,000 Ltr oil tank. Bays for workshop areas and storage. Room for two cars.
Drainage: 2 Foss septiques
Super fast internet satellite connection.
Tax fonciere: 700€
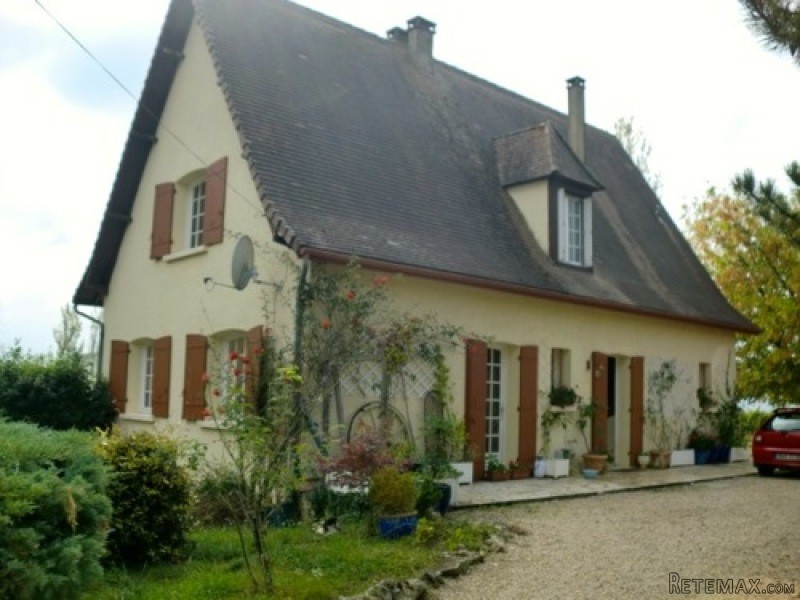
The house has two entrances with a wide sweeping drive and gates. There is a wooden shed for garden and tool storage. A drive descends down to the garage situated under the house. The garden is mostly lawn with mature trees and a lily pond. There is a south facing sun terrace with wall mounted extendable canopy and a paved walk way all around the house.
EPC Certificates
Price:
€230,000
Locality: Ste. Foy la Grande
Departement: Gironde 33
Region: Aquitaine
Key Accommodation
Bedrooms: 4
No. Bathrooms: 2
Habitable Living Area m2: 215
Office ID: APS2636
Land Type/Amount
Land/Garden m2: 6070.284
Additional Details
Closest town: Ste. Foy la Grande
Overview: APS2636 4 Bedrooms, Sitting/Dining room, Kitchen, Bathroom, Shower room, Cave and garage, Oil central heating, Super fast internet satellite connection, South facing terrace, Large garden shed, Large mature garden, Lily pond
Fees: FAI (Agency Fees Included)
Land Type/Size: 5000m2 + (over 1 acre)
Potential: Income Potential
Location: Hamlet
Other Features: Outbuildings/Workshop/Garage

 38' Cabo 38 Express 2008
 Zetor 8441 Proxima
 Belarus 952
 Fendt 308
 John Deere 5720
 Sport Kawasaki Zx6R
 Garten Garnitur mit 6 stapelstühlen
 Scooter Piaggio Fly 50, silver
 Audi A6 2.0 TDI
 Квартира с ремонтом ,мебелью и техникой
 Holzhäcksler Holzschredder + Zapfwelle G
 DELL VOSTRO 200 INTEL CORE 2 DUO 4GB RAM
 Munkgatan 12, Munkfors
 Jeep Wrangler