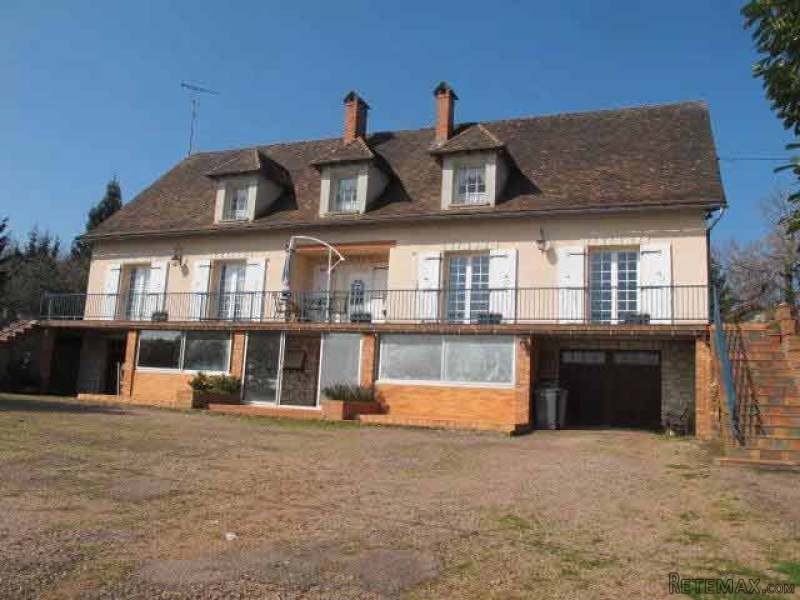
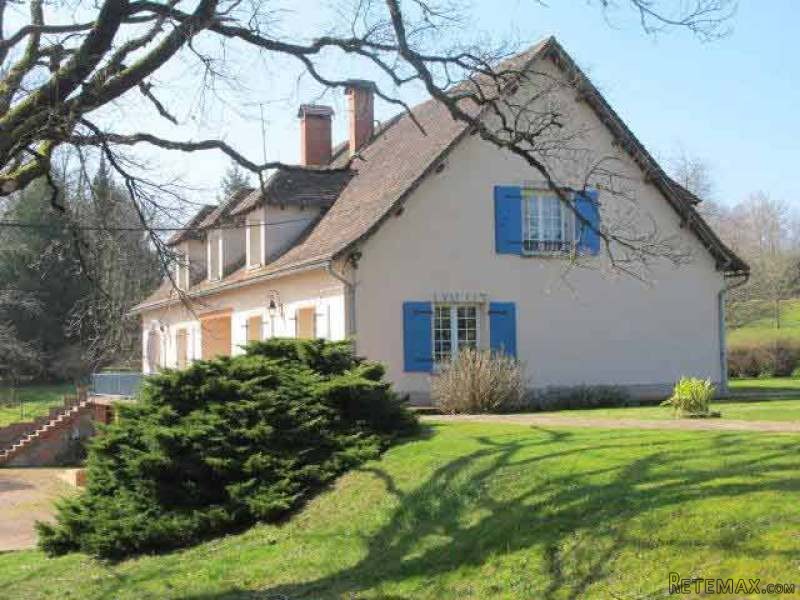
At only 7 kms from a charming market village with shops and restaurants, this large house has on the ground floor a
- hall (-14m2), terra cotta tiled floor
- left to right long hallway
- kitchen with tiled floor (-17m2), French windows opening onto the terrace
- dining room, terra cotta tiled floor (-21m2), French windows opening onto the terrace
- bedroom 1 (-18m2), with storage, sink, parquet floor
- bedroom 2 (-14m2)
- toilet and bathroom
- living room (-21m2)
- possible second kitchen (17m2)-, again doors to terrace
- bedroom 3 (-18m2)
- bedroom 4 (-14m2).
On the first floor:
- a living room, fitted cupboard, terra cotta tiled floor (-26m2)
- in total 4 attic spaces for storage ( can be converted)
- a third kitchen (-13m2)
- bedrooms 5, 6, and 7 (-12m2, -12m2, and -13m2), all with cupboards, parquet flooring
- a toilet
- and a shower room.
On the basement:
- a cellar (-14m2)
- a garage (-40m2), concrete floor
- a boiler room (oil burner of 2004)
- several storage rooms
- one more garage (-29m2)
- enclosed terrace or small green house.
Two septic tanks.
Double glazing throughout, partially PVC joinery.
Possibility to have town gas connected and a second electricity meter for two apartments.
Treed garden of approx. 4,000 m2 (more if needed).
Fantastic views! Loads of potential!
Consommation conventionnelle :
203 kWh ep/m2.an
Estimation des Gaz a effet de serre :
52kg eqCO2/m2.an

 Nissan Juke 1,6
 Mazda CX-5 2.2 CD150
 Alfa Romeo Giulia 2.2 180
 Torpedo 7506 Moguca zamjena za Universal
 Fiat 500 1.2 8V
 Rubi....Remarkable AKC Black/Tan GS Fema
 Scooter Kymco 50 4T
 Mazda CX-5 CD 150 CHALLENGE
 Predivno ladanjsko zrcalo
 Audi A4 2,5 V6 TDI
 Poljoprivredno zemljište, Istra, Kavran, 3..
 Chrysler 300C 5.7 V8
 Prikolica za Tomo Vinković
 Sport Aprilia RST 1000 Futura