
Cars Trucks
4.206 ads
Open Cars Trucks →4.206 active ads
Real Estate
484.860 ads
Open Real Estate →484.860 active ads
Machinery & Tools
346 ads
Open Machinery & Tools →346 active ads
Marketplace
Farm & Horses13
Art & Artists62
Antiques20
Health & Medical121
Clothing Apparel70
Mobile Phones215
Hotels Travel Tourism18.425
Pets & Animals1.945
For Kids and Babies14
Nautics and Aviation24.221
Computers & Electronics197
Services1.393
Books & Magazines6
Musical Instruments54
Job2.532
Home & Garden410
Sports & Fitness115
Personals146
Audio Video Photo77
Entertainment23
All Others298
Forgot Password?
Don't have an account? Register
Top
 Volkswagen Golf VI 1.6 Tdi
8.810 EUR
 Traktor Steyr 8080 Turbo 4x4
9.800 EUR
 Prikollica DAV za prjevoz vozila
2.100 EUR
 Traktor Imt 560
2.900 EUR
 Balirka Welger AP41
1.000 EUR
 Universal 445 2 komada
2.350 EUR
 Prskalice NOVO!!!
840 EUR
 Mercedes 307, 1986 god.
1.350 EUR
 Torpedo 9006 Adriatic OGLAS IZ USLUGE
7.980 EUR
 Creina 2700l
1.350 EUR
 26' Glacier Bay 2690 Coastal Runner 2..
62.300 EUR
 31' Chris-Craft Commander 1969
12.500 EUR
 Traktor Lamborghini R3 110 EVO
29.800 EUR
 Kombajn/berač za grožđe
17.000 EUR
Villa For Sale, Albox, Almeria
Location
Europe › Spain › Almería
Date Added: 13.04.2015 at 14:02
Expiration Date: 27.06.2031 at 12:58
Page Views: 121
Listing ID 9052
Technical data
Purpose
Sale
Floor
2
Description
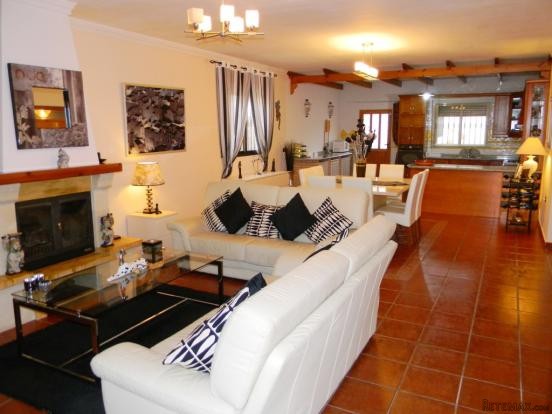
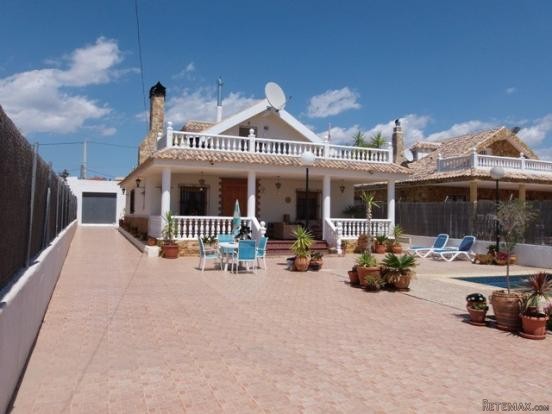
This beautiful large villa is walled all round and has a rolling gate as entry to the driveway - The front of the villa faces the pool and driveway and has a huge shaded terrace with balustrade and entrance to the property. As you enter the property through large wooden doors you are welcomed by a truly magnificent room consisting of a lounge with a log burner set in a marble surround. Then a dining area in the center with inset tiled floor and the fitted kitchen at the far end of this beautiful room. The kitchen has a wrap around style granite grey, black work surface with eye level gas oven. There is a gas hob, extractor, top and bottom antique pine cupboards, glass fronted glass ware cupboard with lights and built in wine rack. There is also 2 half fridge freezers and 1 half fridge all under the work surface. From the lounge is a double set of wooden doors with glass panels leading into the hallway. From the hall is a large master double bedroom with built in oak wardrobes and matching double bed. There is also a ceiling fan, air conditioning and wooden double windows. The next room is another double bedroom with ceiling fan and double window. Then is another double bedroom with ceiling fan and a double window. There is a family shower room with walk in shower and glass blocks. From the kitchen is a back door that leads out onto the rear court yard. To the right is a outside shower room with toilet and sink. There is a large garage to the rear has previously been used as a apartment. So there is a fire place built in and a kitchen with sink, washing machine and units. There are stairs at the back of the property leading to the upper floor. As you go through the front door there is a kitchen with electric oven, gas hob and large American style fridge freezer. On from the kitchen is a lounge / diner with ceiling window and a log burning fire. From the diner is a double bedroom with a double window and a ceiling window and plenty of storage. Then there is a family shower room with storage shelves. There is a large master bedroom off the lounge with double windows and a ceiling window and plenty of spare space. From the lounge is a door leading onto the outside terrace with views over the pool and surrounding mountains.
•5 BEDROOMS
•2 BATHROOMS
•PRIVATE POOL
•236 SQM BUILD
•534 SQM PLOT
•AIR CONDITIONING
•PRIVATE TERRACE
•INTERNET
•PHONE
•OUTSIDE SHOWER ROOM
•5 BEDROOMS
•2 BATHROOMS
•PRIVATE POOL
•236 SQM BUILD
•534 SQM PLOT
•AIR CONDITIONING
•PRIVATE TERRACE
•INTERNET
•PHONE
•OUTSIDE SHOWER ROOM
Equipment and extras +
Loan Calculator +
Reviews +
Reviews (0)
★ Write a ReviewNo reviews yet — be the first to share your experience.
★ Write a Review


