
Cars Trucks
4.206 ads
Open Cars Trucks →4.206 active ads
Real Estate
484.860 ads
Open Real Estate →484.860 active ads
Machinery & Tools
346 ads
Open Machinery & Tools →346 active ads
Marketplace
Farm & Horses13
Art & Artists62
Antiques20
Health & Medical121
Clothing Apparel70
Mobile Phones215
Hotels Travel Tourism18.425
Pets & Animals1.947
For Kids and Babies14
Nautics and Aviation24.221
Computers & Electronics197
Services1.394
Books & Magazines6
Musical Instruments54
Job2.532
Home & Garden410
Sports & Fitness115
Personals146
Audio Video Photo77
Entertainment23
All Others298
Forgot Password?
Don't have an account? Register
Top
 Ford EcoSport 1.0
17.950 EUR
 Citroen C4 1.2 Feel
23.950 EUR
 Fiat Punto 1.3 JTD
6.950 EUR
 Volkswagen Golf R Auto 2.0 DSG
26.950 EUR
 Fiat 500 Lounge 1.2
10.950 EUR
 Korzo- poslovni prostor za trgovinu !
1.360 EUR
 Otok Krk, Vrbnik, 288.30m2, fenomenalna ku..
1.685.000 EUR
 Pula, centar - 1. kat, 2 spavaće, 2 kupaon..
320.000 EUR
 Mošćenička draga- Brseč, građevinsko zemlj..
140.000 EUR
 Privlaka, apartman S5 sa krovnom terasom/b..
520.000 EUR
 Trimer Stihl FS 90 4-mix
250 EUR
 Multifunkcionalni Marketplace Retemax s ve..
85.000 EUR
 Zemljište u Barbarigi s potencijalom
39.410 EUR
 Banjole! Trosoban stan u novogradnji! 5 mi..
450.000 EUR
Villa In Valros, France
Location
Europe › France › Languedoc-Roussillon
Date Added: 13.05.2015 at 07:26
Expiration Date: 27.06.2031 at 12:58
Page Views: 136
Listing ID 272128
Technical data
Purpose
Sale
Size of Property
150 m²
Bedrooms
3
Floor
2
Description
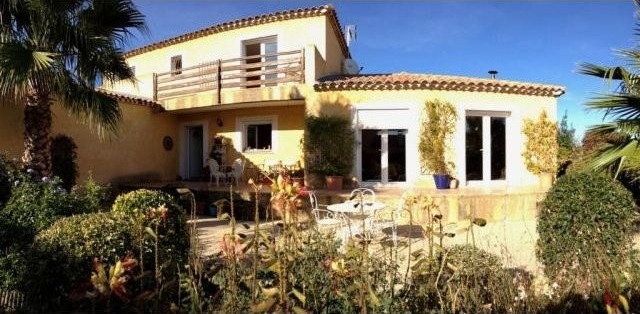
A 3 bed, 2 bath, 150m detached villa on an 800m plot in a village just outside Pezenas with easy access to Beziers and the beaches. This house is offered for sale in very good decorative condition throughout, has a very secluded landscaped garden and a larger than average single garage. With ample space for a south facing swimming pool this house makes a lot of sense for either a full time home or a holiday villa with very good rental potential.
Ground Floor -
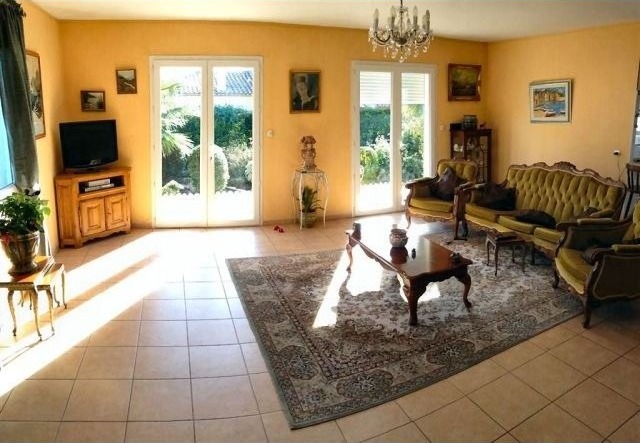
Reception Room - 7.90m (2511) x 6.30m (208)
With two sets of double doors opening out onto the rear terrace and garden plus a further two windows providing light from the side of the house.
Kitchen - 6.70m (220) x 4.90m (161)
Separated from the reception/dining room by a breakfast bar and with a window overlooking the garden plus double doors leading out to the rear garden.
Larder -
Often missing in modern houses but a very welcome addition to this one.
Bedroom 1 - 5.00m (165) x 2.90m (96)
A double room.
Shower Room -
With shower cubicle, wash hand basin and WC.
Garage - 6.70m (220) x 4.10m (135)
A larger than average single garage with 3m ceiling height.
First Floor -
Bedroom 2 - 4.90m (161) x 2.90m (96)
A double room with double doors leading out onto a 12m south facing terrace overlooking the garden below.
Bedroom 3 - 4.00m (131) x 3.00m (910)
A double room with double doors leading out onto a 12m south facing terrace overlooking the garden below.
Cloakroom -
WC
Bathroom - 3.90m (1210) x 1.80m (511)
A family bathroom with bathtub and wash hand basin.
Terrace - 9.60m (316) x 1.30m (43)
A south facing terrace running between bedrooms 2 and 3 and overlooking the garden below.
Ground Floor -
Reception Room - 7.90m (2511) x 6.30m (208)
With two sets of double doors opening out onto the rear terrace and garden plus a further two windows providing light from the side of the house.
Kitchen - 6.70m (220) x 4.90m (161)
Separated from the reception/dining room by a breakfast bar and with a window overlooking the garden plus double doors leading out to the rear garden.
Larder -
Often missing in modern houses but a very welcome addition to this one.
Bedroom 1 - 5.00m (165) x 2.90m (96)
A double room.
Shower Room -
With shower cubicle, wash hand basin and WC.
Garage - 6.70m (220) x 4.10m (135)
A larger than average single garage with 3m ceiling height.
First Floor -
Bedroom 2 - 4.90m (161) x 2.90m (96)
A double room with double doors leading out onto a 12m south facing terrace overlooking the garden below.
Bedroom 3 - 4.00m (131) x 3.00m (910)
A double room with double doors leading out onto a 12m south facing terrace overlooking the garden below.
Cloakroom -
WC
Bathroom - 3.90m (1210) x 1.80m (511)
A family bathroom with bathtub and wash hand basin.
Terrace - 9.60m (316) x 1.30m (43)
A south facing terrace running between bedrooms 2 and 3 and overlooking the garden below.
Equipment and extras +
Loan Calculator +
Reviews +
Reviews (0)
★ Write a ReviewNo reviews yet — be the first to share your experience.
★ Write a Review


