
Cars Trucks
4.206 ads
Open Cars Trucks →4.206 active ads
Real Estate
484.861 ads
Open Real Estate →484.861 active ads
Machinery & Tools
346 ads
Open Machinery & Tools →346 active ads
Marketplace
Farm & Horses13
Art & Artists62
Antiques20
Health & Medical120
Clothing Apparel70
Mobile Phones215
Hotels Travel Tourism18.425
Pets & Animals1.949
For Kids and Babies14
Nautics and Aviation24.221
Computers & Electronics197
Services1.393
Books & Magazines6
Musical Instruments54
Job2.533
Home & Garden411
Sports & Fitness115
Personals145
Audio Video Photo77
Entertainment23
All Others298
Forgot Password?
Don't have an account? Register
Top
 Ford EcoSport 1.0
17.950 EUR
 Citroen C4 1.2 Feel
23.950 EUR
 Fiat Punto 1.3 JTD
6.950 EUR
 Volkswagen Golf R Auto 2.0 DSG
26.950 EUR
 Fiat 500 Lounge 1.2
10.950 EUR
 Korzo- poslovni prostor za trgovinu !
1.360 EUR
 Otok Krk, Vrbnik, 288.30m2, fenomenalna ku..
1.685.000 EUR
 Pula, centar - 1. kat, 2 spavaće, 2 kupaon..
320.000 EUR
 Mošćenička draga- Brseč, građevinsko zemlj..
140.000 EUR
 Privlaka, apartman S5 sa krovnom terasom/b..
520.000 EUR
 Trimer Stihl FS 90 4-mix
250 EUR
 Multifunkcionalni Marketplace Retemax s ve..
85.000 EUR
 Zemljište u Barbarigi s potencijalom
39.410 EUR
 Banjole! Trosoban stan u novogradnji! 5 mi..
450.000 EUR
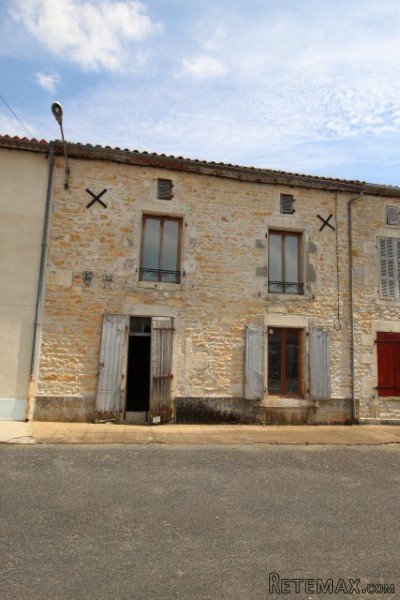
Village Centre House To Finish..
Location
Europe › France › Poitou-Charentes
Date Added: 29.03.2017 at 19:11
Expiration Date: 17.02.2031 at 11:23
Page Views: 92
Listing ID 445873
Technical data
Purpose
Sale
Living space
150 m²
Bedrooms
4
Description
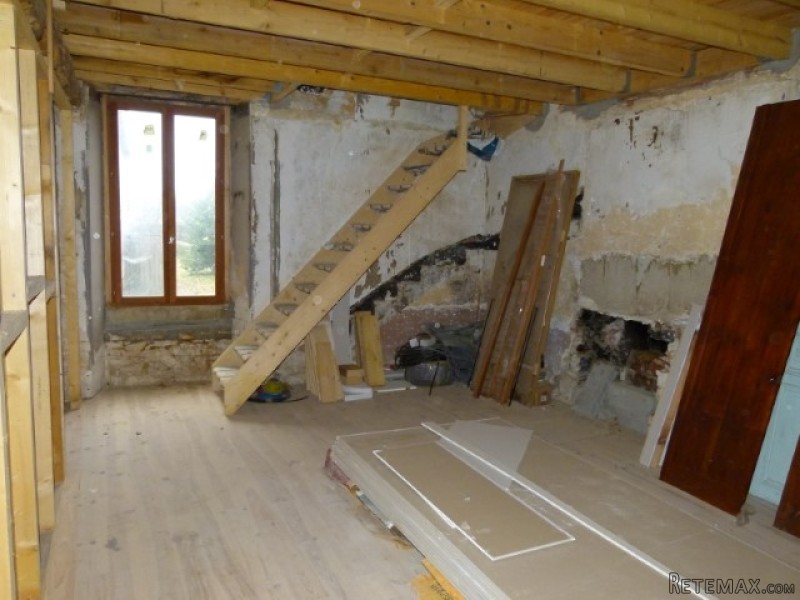
The current owners have completed some of the initial renovation work - the house requires finishing including kitchen, bathroom, decoration, plumbing, electrics and fosse (all subject to relevant planning permissions).
Ground Floor
Currently split into two reception rooms (25 and 18.5 sq m) with a small hallway (6 sq m) from the front door.
At the rear is the planned kitchen space (20 sq m) which could be further enlarged by extending into the rear outbuilding.
First Floor
There are two potential bedrooms as currently laid out (18 and 10.5 sq m) plus potential bath / shower room (6 sq m).
Second Floor
Two further bedrooms if required (24 and 21 sq m).
Outside
The rear outbuilding(approx. 30 sq m) could be used to extend the living space or purely for useful storage or covered outside space.
The garden has rear access for parking if required (although ample parking on square in front of the property) plus space for the new fosse system (micro station) required.
A great opportunity to purchase a part completed renovation, the final design and finish is up to you! There is a small shop in the village and the market town of Champagne Mouton only a short drive away.
Fast
facts
Habitable
area (m2 - approx.): 150
when completed
Beds: 4 (when completed)
Land (m2 -
approx.): 325 small rear garden and outbuilding
Outbuildings: Yes small rear outbuilding approx 30 sq m
Swimming
pool: No
Situation: Village Setting
State of
repair: Renovation
Heating
system: none
Sanitation
system: needs new Fosse - micro station
Taxe
fonciere €: tbc
Nearest shop: in village
Nearest bar: 8km
Nearest town: Champagne Mouton 8km / Ruffec 20km
Ground Floor
Currently split into two reception rooms (25 and 18.5 sq m) with a small hallway (6 sq m) from the front door.
At the rear is the planned kitchen space (20 sq m) which could be further enlarged by extending into the rear outbuilding.
First Floor
There are two potential bedrooms as currently laid out (18 and 10.5 sq m) plus potential bath / shower room (6 sq m).
Second Floor
Two further bedrooms if required (24 and 21 sq m).
Outside
The rear outbuilding(approx. 30 sq m) could be used to extend the living space or purely for useful storage or covered outside space.
The garden has rear access for parking if required (although ample parking on square in front of the property) plus space for the new fosse system (micro station) required.
A great opportunity to purchase a part completed renovation, the final design and finish is up to you! There is a small shop in the village and the market town of Champagne Mouton only a short drive away.
Fast
facts
Habitable
area (m2 - approx.): 150
when completed
Beds: 4 (when completed)
Land (m2 -
approx.): 325 small rear garden and outbuilding
Outbuildings: Yes small rear outbuilding approx 30 sq m
Swimming
pool: No
Situation: Village Setting
State of
repair: Renovation
Heating
system: none
Sanitation
system: needs new Fosse - micro station
Taxe
fonciere €: tbc
Nearest shop: in village
Nearest bar: 8km
Nearest town: Champagne Mouton 8km / Ruffec 20km
Equipment and extras +
Loan Calculator +
Reviews +
Reviews (0)
★ Write a ReviewNo reviews yet — be the first to share your experience.
★ Write a Review
Retemax Similar Items
-
 990.000 EUR
Matulji -Samostojeća kuća s poslovnim prostorom
-

 490.000 EUR
KRK, samostojeća kuća s bazenom
-
 160.000 EUR
Na prodaju vikend kuca na Banstolu
 900.000 EUR
Turisticki kompleks na Fruskoj Gori
-
 45.000 EUR
Prodajem kucu u centru Jarkovca
 225.000 EUR
Prodajem LUX kucu u Smederevu
-

 470.000 EUR
POBRI, prodaje se interesantna kuća