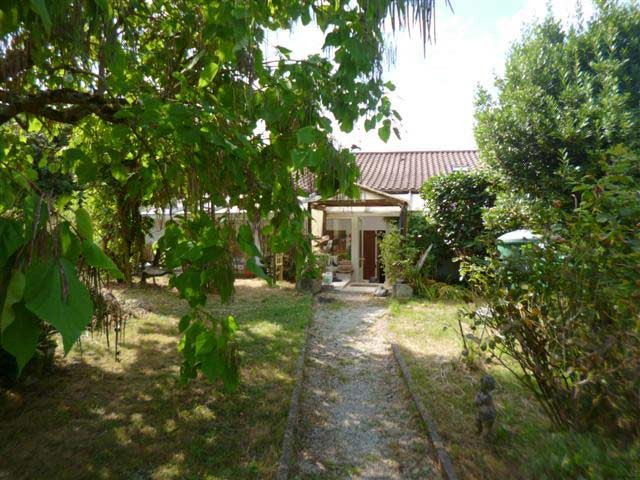
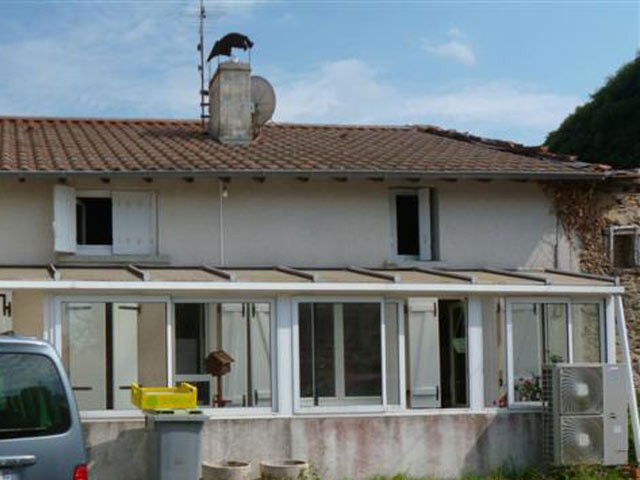
Located in a hamlet close to a village with some shops in the regional natural park Perigord-Limousin, this property includes:
On the ground floor
- a veranda (-10 m2), double-glazed
- an entrance area (-10 m2), tiled floor, exposed beams
- a sitting and dining room (-30 m2), tiled floor, fire place with wood burning stove
- a corridor (-7 m2), tiled floor, fitted wardrobe
- a cellar or store room
- a bath and shower room (-8 m2)
- a toilet
- bedroom 1 (-11 m2), parquet floor, exposed beams
- a second veranda (-29 m2) with integrated kitchen (-5 m2)
An attic floor
- a landing (-5 m2)
- a toilet
- bedroom 2 (- 9 m2), parquet floor, wood panelling
- bedroom 3 (-16 m2), parquet floor, wood panelling
- bedroom 4 (-15 m2), parquet floor, wood panelling, ceiling to be renovated
- an office (- 8 m2), parquet floor, wood panelling, sky light
- bedroom 5 (-10 m2), parquet floor, wood panelling, sky light
Heating through wood burning stove, central oil heating, and a heat pump. Partially double glazed. Energy rating pending.
Individual sewage drainage for the toilets (septic tank), and kind of mains drainage for the used water coming from the kitchen and the bathroom (not up to specs).
Outdoor and outbuildings :
- a wooden chalet with a bedroom (-18 m2)
- garden including a low wood land at the bottom
- a well
- a shed / tool room (-15 m2)
Total surface area 3,580 m2.
Consommation conventionnelle :
230 kWh ep/m2.an
Estimation des Gaz a effet de serre :
14kg eqCO2/m2.an

 60' Hatteras 60 Motor Yacht 2009
 50' Viking 50 Motoryacht 1991
 23' Polar 2300 Walkaround 2005
 48' Fountain 48 Express Cruiser 2007
 88' Broward Raised Pilot House 1999
 39' Beneteau 393 2002
 34' Hatteras 34 Sportfish 1961
 28' Sea Ray 280 Sundancer 1990
 38' Duffy 38 2003
 33' Regal 3300 Bowrider 2018
 23' Pursuit 235 Dual Console 2018
 55' Viking 55 Convertible 2013
 50' Sunseeker Manhattan 50 2006
 44' Carver 43 Super Sport 2007