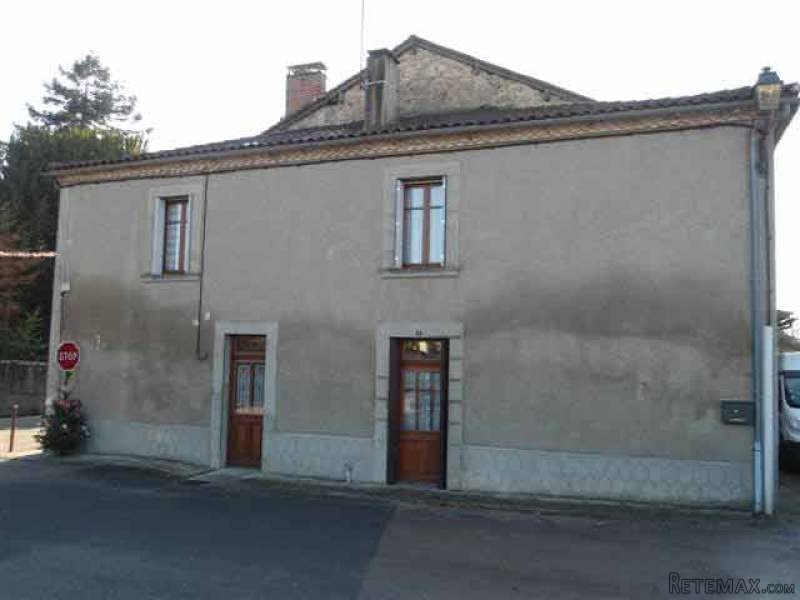
Semi-detached stone house located in the centre of a Perigord village with bar/tobacconist, bread store, post office and more, at about 9 Km from Nontron, district town with all amenities.
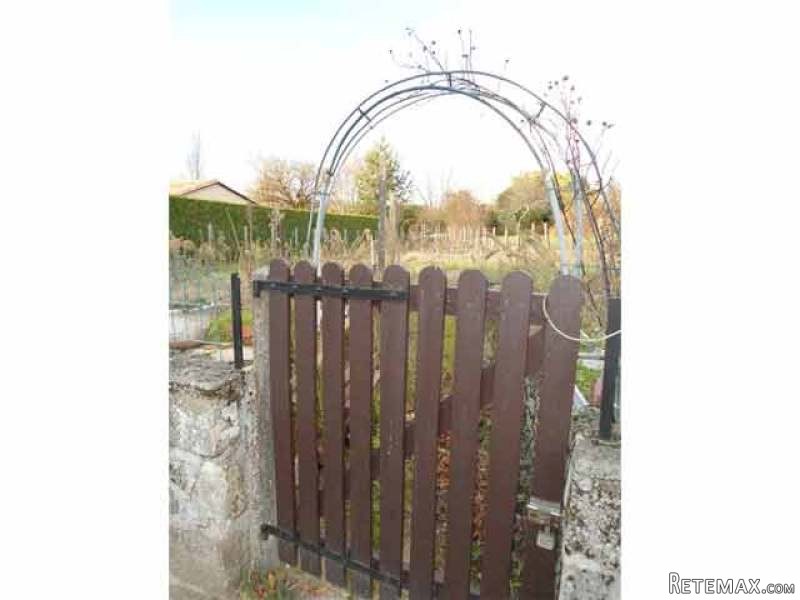
A few steps from the house is a semi-detached barn or garage and to get to the separate garden you just have to cross the place in front of the house.
The house includes:
- a kitchen, tiled floor, fireplace, oil burner, water meter (-17 m2)
- a laundry with the hot water tank, oil tank, toilet, tiled floor (-8 m2)
- stairwell not used anymore and fitted cupboard (-5 m2)
- entrance, tiled floor, fitted cupboards, electricity meter (-8.5 m2)
- dining room, fireplace, oil burner, beams (-18 m2)
- upstairs a landing with fitted cupboard
- bedroom 1, parquet floor with fitted carpet, wood panelling, fitted cupboard (-17 m2)
- bedroom 2, parquet floor, wood panelling (-16 m2)
- shower room and toilet, fitted lino on floor, wood panelling (-8 m2).
Attic space above (non convertible).
Separate barn or garage (-42 m2) with a cellar, an upper floor (-31.5 m2), and attached shed (-4 m2).
Mains drainage.
Central oil heating in the kitchen and the dining room, electric heating upstairs. Secondary glazing.
Separate enclosed garden of about 285 m2.
Overall area 428 m2.
Consommation conventionnelle :
9999 kWh ep/m2.an
Estimation des Gaz a effet de serre :
9999kg eqCO2/m2.an

 Buick
Buick
 Istra – 12.233 m² prostrano zemljište, mir..
 Cancelada, Marbella-Estepona, , 4..
 Empfangsmitarbeiter (m/w)
 63' Marquis 2013
 93' Custom 93' Fast Ferry 2011
 103' Custom Fast Catamaran Ferry 2002
 341' Custom Geared RoRo Cargo Ships 1..
 33' Cobalt 336 2013
 36' Nor-Tech 3600 Supercat 2005
 68' Symbol 2005
 80' Azimut 80 Carat Flybridge 2006
 159' Feadship 1987
 77' President Custom 750 Enclosed Bri..