
Cars Trucks
4.206 ads
Open Cars Trucks →4.206 active ads
Real Estate
484.861 ads
Open Real Estate →484.861 active ads
Machinery & Tools
346 ads
Open Machinery & Tools →346 active ads
Marketplace
Farm & Horses13
Art & Artists62
Antiques20
Health & Medical121
Clothing Apparel70
Mobile Phones215
Hotels Travel Tourism18.425
Pets & Animals1.949
For Kids and Babies14
Nautics and Aviation24.221
Computers & Electronics197
Services1.393
Books & Magazines6
Musical Instruments54
Job2.533
Home & Garden411
Sports & Fitness115
Personals145
Audio Video Photo77
Entertainment23
All Others298
Forgot Password?
Don't have an account? Register
Top
 Massey Ferguson 675
9.350 EUR
 New Holland TM
28.650 EUR
 Sijacica Sfoggia
8.550 EUR
 Rolo preša Lerda
3.550 EUR
 Traktor Massey Ferguson 399
15.400 EUR
 Class Lexion 530
135.000 EUR
 Tomo Vinković TV 818 mod.90.
3.700 EUR
 Gondola drvena klupčica
115 EUR
 Renault Espace 2,2 dCI
4.655 EUR
 Mazda CX-7 2.3
10.365 EUR
 Fiat Tipo 1.6 MJT
13.735 EUR
 Mercedes GLA 200 D
33.310 EUR
 Tomo Vinković TV319K Bigfoot, 88
2.985 EUR
 Alt Deutsch stolica
100 EUR
Village House With Five Bedrooms
Location
Europe › France › Poitou-Charentes
Date Added: 29.03.2017 at 19:11
Expiration Date: 17.02.2031 at 11:23
Page Views: 69
Listing ID 445800
Technical data
Purpose
Sale
Living space
215 m²
Bedrooms
5
Description
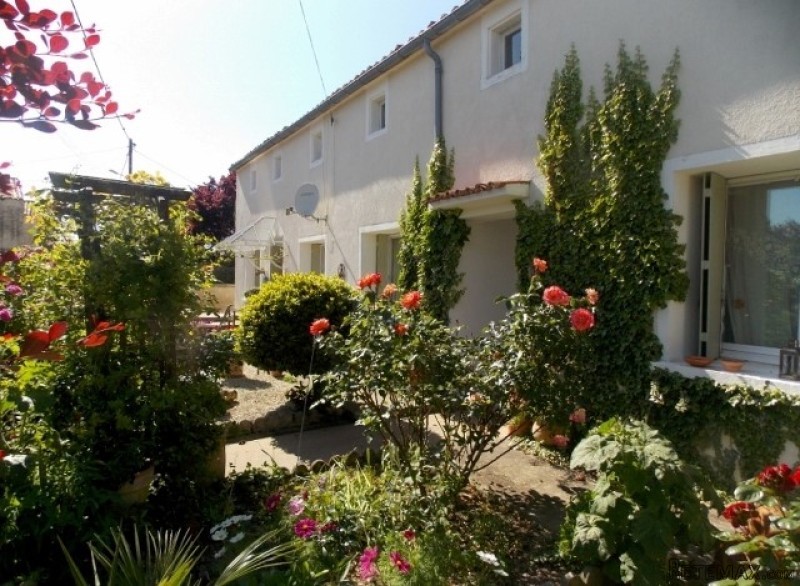
Although an old stone Charentaise longere this south facing house is full of light and space. It comprises 5 large double beds, 2 bathrooms, 2 shower rooms and has been tastefully renovated throughout. The home offers flexible accommodation.
Sitting in a plot of 800 sq m with pretty landscaped gardens, totally enclosed with stone walls so perfectly safe for children and animals, and an above ground pool.
This property really has to be seen to be appreciated. The house has a fully compliant fosse septique and is connected to broadband. Satellite dish to receive English TV if required.
House
Ground Floor
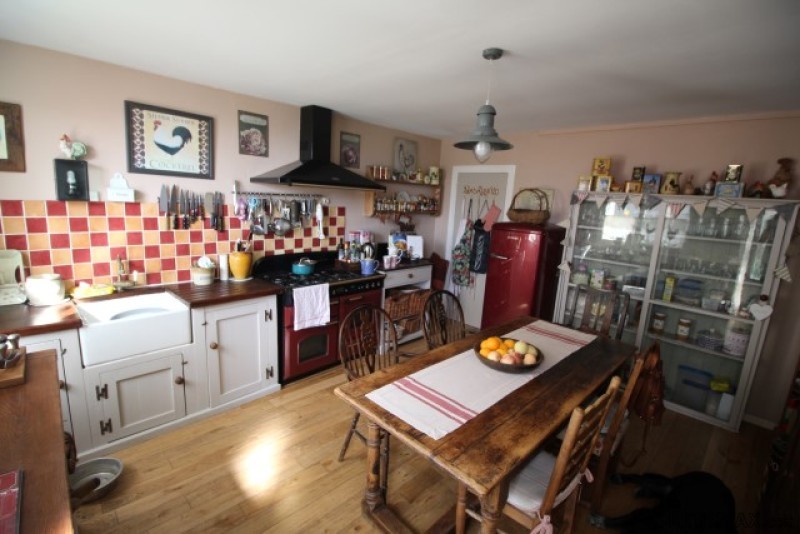
Kitchen/diner (22sq m) oak flooring. Range cooker; Base unit with belfast sink, oak dresser, glass fronted unit, bespoke base unit with two doors and shelving either side, small base unit with basket storage. Large window amd door to front south facing terrace and kitchen garden.
Utility room plumbed for washing machine with deep chest freezer and shelving.
Sitting Room (35 sq m) Oak flooring; stone fireplace with log burner.
Downstairs Shower room with WC, vanity unit, heated towel rail.
Hallway with main entrance door with wooden flooring and wooden staircase leading to first floor. WC and sink.
Bedroom 1 (11 sq m) with window to front garden, wooden flooring, fitted wall lights and fitted cupboard with shelving.
Bedroom 2 (11sq m) with window to front garden, wooden flooring, fitted cupboard with shelving. These bedrooms are served by a Bathroom with panelled bath with overhead shower, sink and bidet. Heated towel rail.
To the rear of the main hallway is the Summer Sitting Room (33 sq m) with exposed stone wall, wooden floor, beamed ceiling, two double French doors leading out to rear terrace and overlooking rear garden.
First Floor
1st Floor with parquet chestnut flooring throughout. Door to large boarded storage area (33 sq m) Hall way with feature stone walls. Double half-glazed doors leading to:-
Master Bedroom (35 sq m) with A-frame beam and beamed ceiling. Wall lights, two windows to front of property and two velux windows.
En-suite bathroom (22 sq m) with beams and feature stone wall. Walk in shower, roll-top claw foot bath, bidet, wc, vanitory unit and heated towel rail.
Inner hallway leading to Bedroom 4 (15 sq m) 2 windows to front elevation, beamed ceiling. Door leading to en-suite shower room with shower, vanitory unit, wc and bidet. Heated towel rail. Storage cupboard. This shower room also serves
Bedroom 5 (10 sq m) fitted wardrobes, beamed ceiling. Access to en-suite shower room.
Outside
South-facing front patio and garden including well stocked kitchen garden with all the usual herbs. Well stocked flower border.
Parking area for cars to the side of the building.
Rear terrace with seating areas to take advantage of both sun and shade. Steps up to lawned garden with well stocked borders, rose arbour, grape vine, pergola. Garden shed. Wood and tool store. Gate leading to second garden area containing summer kitchen with gas cooker, fridge/freezer, small electric oven and grill, hob, BBQ.
Fenced area with above ground wooden swimming pool and decking area.
Small potager for growing all your veg. 2 apple and 2 pear trees.
The house is on a quiet back road within a village, which is within easy reach of the market towns of Aigre, Ruffec, Chef Boutonne and Villefagnan offering all commerces, each a which host large brocantes in the summer months.
The village is served by a very popular bar/restaurant, post office and has local bread deliveries six days a week; a boucherie/charcuterie delivery service on a Wednesday. Nearby we have a fishing lake, and the river Osme for beautiful walks alongside the river. There are two leisure lakes nearby, easy to cycle to, and each having restauration in the summer months.
In summary, great value for a very nicely finished house in a lovely village location - well worth a visit..
Fast
facts
Habitable
area (m2 - approx.): 215
Beds: 5
Land (m2 -
approx.): 853 includes house footprint
Outbuildings: No
Swimming
pool: Yes above ground
Situation: Village Setting
State of
repair: Good
Heating
system: Wood burners and electric
Sanitation
system: Fosse Septique
Taxe
fonciere €: 1200
Nearest shop: 6km
Nearest bar: in village
Nearest town: Couture d'Argenson 6km / Chef Boutonne 15km
Sitting in a plot of 800 sq m with pretty landscaped gardens, totally enclosed with stone walls so perfectly safe for children and animals, and an above ground pool.
This property really has to be seen to be appreciated. The house has a fully compliant fosse septique and is connected to broadband. Satellite dish to receive English TV if required.
House
Ground Floor
Kitchen/diner (22sq m) oak flooring. Range cooker; Base unit with belfast sink, oak dresser, glass fronted unit, bespoke base unit with two doors and shelving either side, small base unit with basket storage. Large window amd door to front south facing terrace and kitchen garden.
Utility room plumbed for washing machine with deep chest freezer and shelving.
Sitting Room (35 sq m) Oak flooring; stone fireplace with log burner.
Downstairs Shower room with WC, vanity unit, heated towel rail.
Hallway with main entrance door with wooden flooring and wooden staircase leading to first floor. WC and sink.
Bedroom 1 (11 sq m) with window to front garden, wooden flooring, fitted wall lights and fitted cupboard with shelving.
Bedroom 2 (11sq m) with window to front garden, wooden flooring, fitted cupboard with shelving. These bedrooms are served by a Bathroom with panelled bath with overhead shower, sink and bidet. Heated towel rail.
To the rear of the main hallway is the Summer Sitting Room (33 sq m) with exposed stone wall, wooden floor, beamed ceiling, two double French doors leading out to rear terrace and overlooking rear garden.
First Floor
1st Floor with parquet chestnut flooring throughout. Door to large boarded storage area (33 sq m) Hall way with feature stone walls. Double half-glazed doors leading to:-
Master Bedroom (35 sq m) with A-frame beam and beamed ceiling. Wall lights, two windows to front of property and two velux windows.
En-suite bathroom (22 sq m) with beams and feature stone wall. Walk in shower, roll-top claw foot bath, bidet, wc, vanitory unit and heated towel rail.
Inner hallway leading to Bedroom 4 (15 sq m) 2 windows to front elevation, beamed ceiling. Door leading to en-suite shower room with shower, vanitory unit, wc and bidet. Heated towel rail. Storage cupboard. This shower room also serves
Bedroom 5 (10 sq m) fitted wardrobes, beamed ceiling. Access to en-suite shower room.
Outside
South-facing front patio and garden including well stocked kitchen garden with all the usual herbs. Well stocked flower border.
Parking area for cars to the side of the building.
Rear terrace with seating areas to take advantage of both sun and shade. Steps up to lawned garden with well stocked borders, rose arbour, grape vine, pergola. Garden shed. Wood and tool store. Gate leading to second garden area containing summer kitchen with gas cooker, fridge/freezer, small electric oven and grill, hob, BBQ.
Fenced area with above ground wooden swimming pool and decking area.
Small potager for growing all your veg. 2 apple and 2 pear trees.
The house is on a quiet back road within a village, which is within easy reach of the market towns of Aigre, Ruffec, Chef Boutonne and Villefagnan offering all commerces, each a which host large brocantes in the summer months.
The village is served by a very popular bar/restaurant, post office and has local bread deliveries six days a week; a boucherie/charcuterie delivery service on a Wednesday. Nearby we have a fishing lake, and the river Osme for beautiful walks alongside the river. There are two leisure lakes nearby, easy to cycle to, and each having restauration in the summer months.
In summary, great value for a very nicely finished house in a lovely village location - well worth a visit..
Fast
facts
Habitable
area (m2 - approx.): 215
Beds: 5
Land (m2 -
approx.): 853 includes house footprint
Outbuildings: No
Swimming
pool: Yes above ground
Situation: Village Setting
State of
repair: Good
Heating
system: Wood burners and electric
Sanitation
system: Fosse Septique
Taxe
fonciere €: 1200
Nearest shop: 6km
Nearest bar: in village
Nearest town: Couture d'Argenson 6km / Chef Boutonne 15km
Equipment and extras +
Loan Calculator +
Reviews +
Reviews (0)
★ Write a ReviewNo reviews yet — be the first to share your experience.
★ Write a Review
Retemax Similar Items
-
 990.000 EUR
Matulji -Samostojeća kuća s poslovnim prostorom
-

 490.000 EUR
KRK, samostojeća kuća s bazenom
-
 160.000 EUR
Na prodaju vikend kuca na Banstolu
 900.000 EUR
Turisticki kompleks na Fruskoj Gori
-
 45.000 EUR
Prodajem kucu u centru Jarkovca
 225.000 EUR
Prodajem LUX kucu u Smederevu
-

 470.000 EUR
POBRI, prodaje se interesantna kuća