House
Entrance level
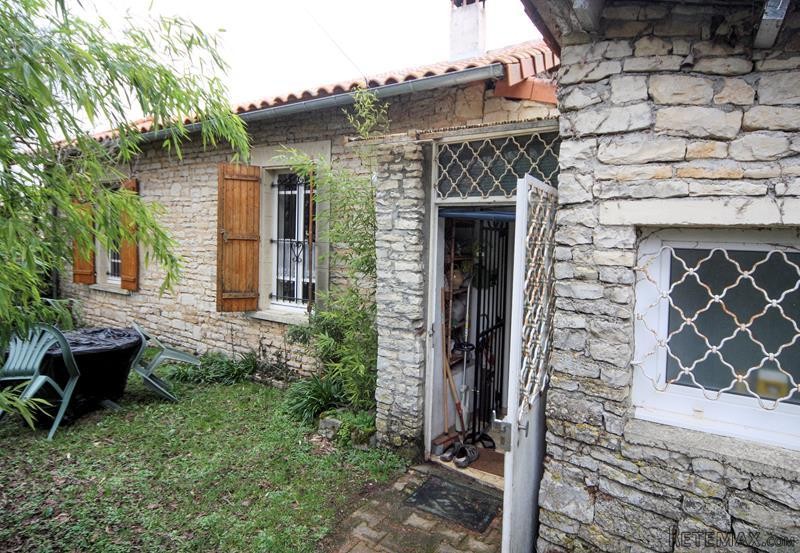
The front door opens to a small entrance hall off which is a shower room (shower and wash-basin).
The entrance area leads into the kitchen (10m2) with tiled floor and view over the garden.
To the left of the kitchen a door opens to a pretty sitting room (17m2) with wooden floor, fireplace and exposed beam ceiling. To the far side of the sitting a door leads to a bedroom (15m2) with wooden floor and exposed beam ceiling.
Another door from the sitting room opens to a landing off which is a WC. Next to this is a living room (22m2) with fireplace and a mezzanine level (about 7m2). From the sitting room there is access to another room (18m2) which is currently used as a storage area but which could be improved to create habitable space.
Lower garden level
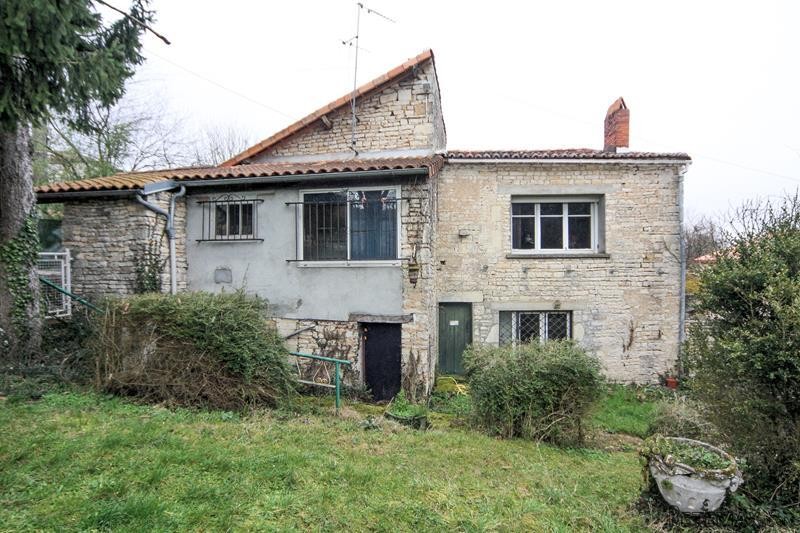
A flight of stairs leads down from the landing into a room (13m2) with doors to the lower garden. With some work this room could be incorporated into the habitable area. Off this is a cellar (21m2)
Exterior
The house sits on a plot of 635m2 with garden to the front and side.
Set in a small village close to the riverside market town of Mansle, with its shops and restaurants, this house does require some updating but could make a great little holiday home.
Fast
facts
Habitable
area (m2 - approx.): 75
Beds: 1 (potential for more)
Land (m2 -
approx.): 635
Outbuildings: Yes (small garden outbuilding)
Swimming
pool: No
Situation: Village Setting
State of
repair: Habitable
Heating
system: Electric heating + fireplace
Sanitation
system: Septic tank (non-compliant)
Taxe
fonciere €: tbc
Nearest shop: 3km
Nearest bar: 3km
Nearest town: Mansle 3km

 Kupujem stan ili kuću
 Zagreb, Dugave, pekara ili fast food, 97m2..
 Toyota Yaris 1.5 Life
 Peugeot 3008 1.6eHDi
 Renault Megane 1.6
 Nissan Qashqai 1.6 Acenta
 Opel Astra 1.6 CDTi
 Honda Civic 1.8 VTEC
 Nissan Qashqai 2.0 Acenta
 Seat Ibiza 1.6
 Mercedes A-class 180 D AMG-Line
 Renault Captur 1.5 DCi
 Dacia Sandero 1.5 DCi
 Ford Focus 1.5 TDCi ST-Line