
Cars Trucks
4.206 ads
Open Cars Trucks →4.206 active ads
Real Estate
484.861 ads
Open Real Estate →484.861 active ads
Machinery & Tools
346 ads
Open Machinery & Tools →346 active ads
Marketplace
Farm & Horses13
Art & Artists62
Antiques20
Health & Medical120
Clothing Apparel70
Mobile Phones215
Hotels Travel Tourism18.425
Pets & Animals1.949
For Kids and Babies14
Nautics and Aviation24.221
Computers & Electronics197
Services1.393
Books & Magazines6
Musical Instruments54
Job2.533
Home & Garden411
Sports & Fitness115
Personals145
Audio Video Photo77
Entertainment23
All Others298
Forgot Password?
Don't have an account? Register
Top
 Citroen Berlingo 1,6 HDi MULTISPACE
7.700 EUR
 Malčer Gilbers
6.770 EUR
 Traktor belarus td 952
9.820 EUR
 Audi A5 Coupe 3,2 FSI automatik
16.000 EUR
 Traktor Same explorer 90t
9.800 EUR
 RATIONAL KOMBIDÄMPFER SCC 101 WE BJ.2018 M..
7.199 EUR
 ANKAUF RATIONAL, HOBART, WINTERHALTER, MKN..
1 EUR
 Massey Ferguson 5445 sa utovarivačem
20.990 EUR
 Man 18264 sa dizalico, 1998 god.
21.800 EUR
 Utovarivač jcb 2cx
1 EUR
 Kosilica vicon
4.620 EUR
 Renault temis 630 z nakladačem
1 EUR
 Robinzoni
30 EUR
 Caterpilar 938
1 EUR
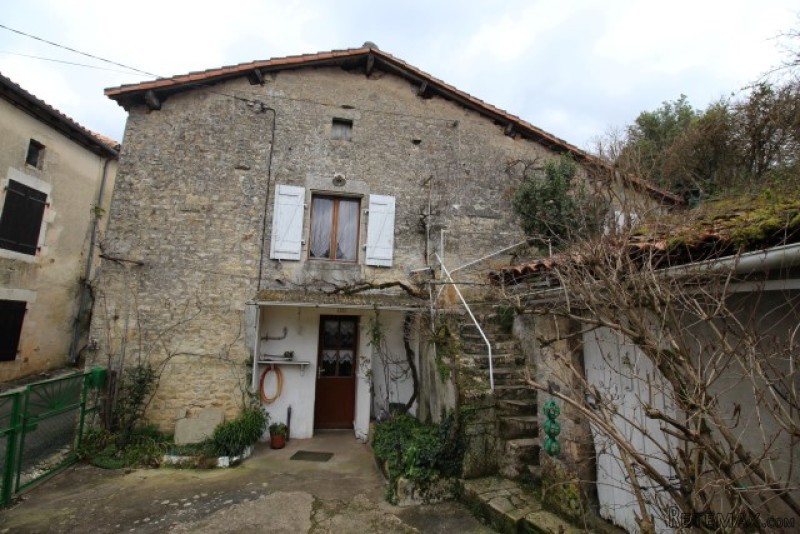
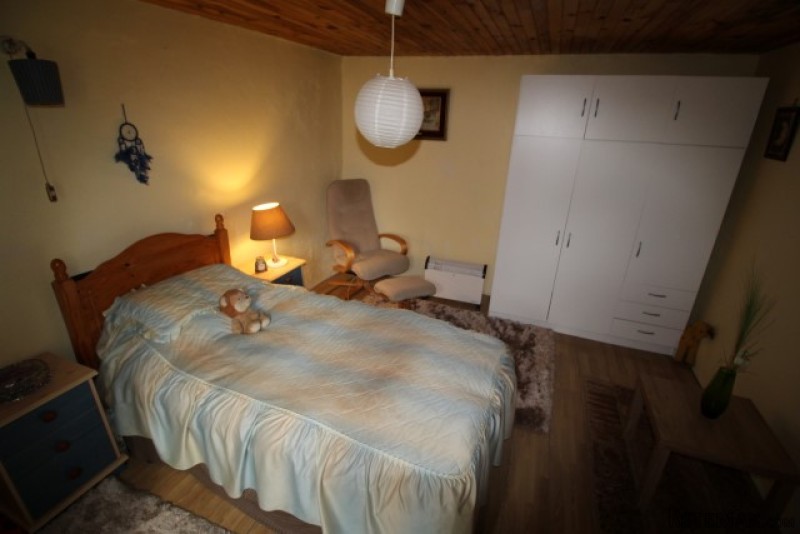
Village House With Scope For Extension
Location
Europe › France › Poitou-Charentes
Date Added: 29.03.2017 at 19:11
Expiration Date: 17.02.2031 at 11:23
Page Views: 113
Listing ID 445972
Technical data
Purpose
Sale
Living space
50 m²
Bedrooms
2
Description
House
Ground Floor
There is a cottage kitchen (16 sq m) plus ground floor shower room (shower, hand wash basin and WC).
First Floor
One bedroom currently used as living room (18 sq m) with fireplace and a further bedroom (14 sq m).
Loft space above provides opportunity to extend the accommodation as required and subject to relevant planning permissions.
Outside
The house is attached to a barn of approx. 30 sq m, providing an additional extension opportunity if needed.
There is off street parking, plus a garage (30 sq m) and wood shed / store.
The garden runs behind and above the house on a variety of levels, all providing great view over the rooftops of the town.
Nanteuil-en-Vallee is a popular small market town with restaurants, shop, hairdresser, butcher, doctor and depot de pain.
Great value with great potential...all in a fantastic and popular location.
Fast
facts
Habitable
area (m2 - approx.): 50
Beds: 2 scope for more
Land (m2 -
approx.): 725 includes house/outbuilding footprint
Outbuildings: Yes attached barn approx 30 sq m
Swimming
pool: No
Situation: Village Setting, Town
State of
repair: Good
Heating
system: Individual electric heaters and wood burner
Sanitation
system: mains drainage
Taxe
fonciere €: 138
Nearest shop: in village
Nearest bar: in village
Nearest town: in Nanteuil-en-Vallee / Ruffec 11km
Ground Floor
There is a cottage kitchen (16 sq m) plus ground floor shower room (shower, hand wash basin and WC).
First Floor
One bedroom currently used as living room (18 sq m) with fireplace and a further bedroom (14 sq m).
Loft space above provides opportunity to extend the accommodation as required and subject to relevant planning permissions.
Outside
The house is attached to a barn of approx. 30 sq m, providing an additional extension opportunity if needed.
There is off street parking, plus a garage (30 sq m) and wood shed / store.
The garden runs behind and above the house on a variety of levels, all providing great view over the rooftops of the town.
Nanteuil-en-Vallee is a popular small market town with restaurants, shop, hairdresser, butcher, doctor and depot de pain.
Great value with great potential...all in a fantastic and popular location.
Fast
facts
Habitable
area (m2 - approx.): 50
Beds: 2 scope for more
Land (m2 -
approx.): 725 includes house/outbuilding footprint
Outbuildings: Yes attached barn approx 30 sq m
Swimming
pool: No
Situation: Village Setting, Town
State of
repair: Good
Heating
system: Individual electric heaters and wood burner
Sanitation
system: mains drainage
Taxe
fonciere €: 138
Nearest shop: in village
Nearest bar: in village
Nearest town: in Nanteuil-en-Vallee / Ruffec 11km
Equipment and extras +
Loan Calculator +
Reviews +
Reviews (0)
★ Write a ReviewNo reviews yet — be the first to share your experience.
★ Write a Review
Retemax Similar Items
-
 990.000 EUR
Matulji -Samostojeća kuća s poslovnim prostorom
-

 490.000 EUR
KRK, samostojeća kuća s bazenom
-
 160.000 EUR
Na prodaju vikend kuca na Banstolu
 900.000 EUR
Turisticki kompleks na Fruskoj Gori
-
 45.000 EUR
Prodajem kucu u centru Jarkovca
 225.000 EUR
Prodajem LUX kucu u Smederevu
-

 470.000 EUR
POBRI, prodaje se interesantna kuća