
Cars Trucks
4.206 ads
Open Cars Trucks →4.206 active ads
Real Estate
484.861 ads
Open Real Estate →484.861 active ads
Machinery & Tools
346 ads
Open Machinery & Tools →346 active ads
Marketplace
Farm & Horses13
Art & Artists62
Antiques20
Health & Medical121
Clothing Apparel70
Mobile Phones215
Hotels Travel Tourism18.425
Pets & Animals1.949
For Kids and Babies14
Nautics and Aviation24.221
Computers & Electronics197
Services1.393
Books & Magazines6
Musical Instruments54
Job2.533
Home & Garden411
Sports & Fitness115
Personals145
Audio Video Photo77
Entertainment23
All Others298
Forgot Password?
Don't have an account? Register
Top
 Massey Ferguson 675
9.350 EUR
 New Holland TM
28.650 EUR
 Sijacica Sfoggia
8.550 EUR
 Rolo preša Lerda
3.550 EUR
 Traktor Massey Ferguson 399
15.400 EUR
 Class Lexion 530
135.000 EUR
 Tomo Vinković TV 818 mod.90.
3.700 EUR
 Gondola drvena klupčica
115 EUR
 Renault Espace 2,2 dCI
4.655 EUR
 Mazda CX-7 2.3
10.365 EUR
 Fiat Tipo 1.6 MJT
13.735 EUR
 Mercedes GLA 200 D
33.310 EUR
 Tomo Vinković TV319K Bigfoot, 88
2.985 EUR
 Alt Deutsch stolica
100 EUR
Waterside Mill House With Gite, Land..
Location
Europe › France › Poitou-Charentes
Date Added: 29.03.2017 at 19:11
Expiration Date: 17.02.2031 at 11:23
Page Views: 43
Listing ID 445927
Technical data
Purpose
Sale
Living space
207 m²
Bedrooms
4
Description
House
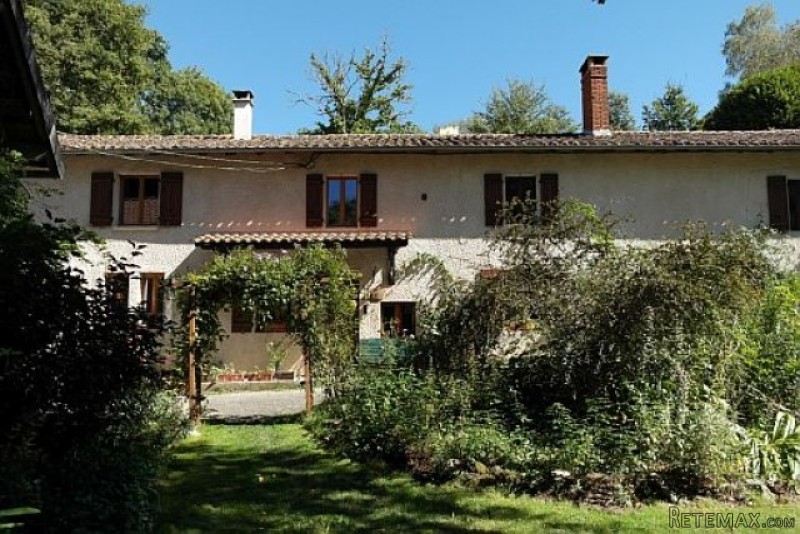
The house (which was originally two cottages), comprises of three bedrooms and two well-appointed bathrooms, together with a downstairs cloakroom.
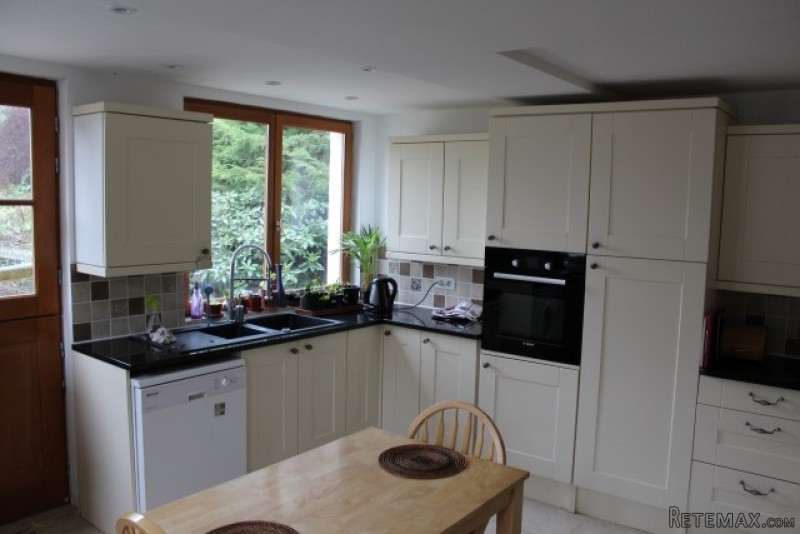
The large dual aspect kitchen (19 sq m), which was only installed in late 2011, has a ceramic hob and built-in oven with an extensive range of shaker-style kitchen units and granite worktops.
The dining room (22 sq m also dual aspect), has a built in cupboard and leads through to the living room (21 sq m), which has a wood burning stove. The entire ground floor has under-floor heating provided by an environmentally-friendly heat pump.
There are two staircases, the first of which leads up from the dining room to guest accommodation; two bedrooms (14 and 11 sq m), a bathroom (5 sq m) and airing cupboard.
The second staircase leads upstairs from the hallway outside the living room, to the Master Suite (18.5 sq m) comprising study/dressing area with a large fitted wardrobe. Off this room there is a luxurious tiled bathroom (9.5 sq m) with a very large walk-in shower, two basins with drawer units and a wall mounted WC. Also leading from the study area is the large master bedroom with exposed roof trusses.
All upstairs rooms have heating units served by the heat pump.
There is a conservatory (23.5 sq m), which bridges the house and former barn; now converted into a gite. The conservatory has large double-glazed windows looking out into the garden and is perfect for frost tender or indoor plants and provides a perfect spot for a cup of coffee on those cooler days of the year.
Gite
The gite has a large living room (32 sq m) with a wood burner. There is also a large kitchen/diner (24 sq m) with ceramic hob and built-in units and French windows opening on to the sunny frontage. Upstairs there is a mezzanine with storage, a double bedroom (23 sq m) with dual aspect, shower, double basin unit and separate WC. The gite has its own independent hot water supply making it suitable for independent living or for letting.
Outside
Outside, there is a water mill situated on the edge of the river, which could be converted into separate accommodation; presently having two floors. There is a covered wood store and a workshop adjoining.
The River Goire runs through the garden and over a barrage, making a waterfall. The gardens are extensive with flowerbeds and lawns, plus vegetable plot and fruit trees.
The entire property has been renovated recently. The house has been totally rewired and the heat pump installed to ensure background warmth throughout the colder months - and a fire only necessary on really cold evenings.
Fast
facts
Habitable
area (m2 - approx.): 207
house 128 gite 79
Beds: 4 (house 3 gite 1)
Land (m2 -
approx.): 9830 includes house/gite/outbuildings footprint
Outbuildings: Yes old mill house 50 sq m approx.
Swimming
pool: No
Situation: Rural
State of
repair: Good
Heating
system: Wood burners and Heat Exchange Pump
Sanitation
system: Fosse Septique (needs updating)
Taxe
fonciere €: tbc
Nearest shop: 3km
Nearest bar: 3km
Nearest town: Confolens 3km
The house (which was originally two cottages), comprises of three bedrooms and two well-appointed bathrooms, together with a downstairs cloakroom.
The large dual aspect kitchen (19 sq m), which was only installed in late 2011, has a ceramic hob and built-in oven with an extensive range of shaker-style kitchen units and granite worktops.
The dining room (22 sq m also dual aspect), has a built in cupboard and leads through to the living room (21 sq m), which has a wood burning stove. The entire ground floor has under-floor heating provided by an environmentally-friendly heat pump.
There are two staircases, the first of which leads up from the dining room to guest accommodation; two bedrooms (14 and 11 sq m), a bathroom (5 sq m) and airing cupboard.
The second staircase leads upstairs from the hallway outside the living room, to the Master Suite (18.5 sq m) comprising study/dressing area with a large fitted wardrobe. Off this room there is a luxurious tiled bathroom (9.5 sq m) with a very large walk-in shower, two basins with drawer units and a wall mounted WC. Also leading from the study area is the large master bedroom with exposed roof trusses.
All upstairs rooms have heating units served by the heat pump.
There is a conservatory (23.5 sq m), which bridges the house and former barn; now converted into a gite. The conservatory has large double-glazed windows looking out into the garden and is perfect for frost tender or indoor plants and provides a perfect spot for a cup of coffee on those cooler days of the year.
Gite
The gite has a large living room (32 sq m) with a wood burner. There is also a large kitchen/diner (24 sq m) with ceramic hob and built-in units and French windows opening on to the sunny frontage. Upstairs there is a mezzanine with storage, a double bedroom (23 sq m) with dual aspect, shower, double basin unit and separate WC. The gite has its own independent hot water supply making it suitable for independent living or for letting.
Outside
Outside, there is a water mill situated on the edge of the river, which could be converted into separate accommodation; presently having two floors. There is a covered wood store and a workshop adjoining.
The River Goire runs through the garden and over a barrage, making a waterfall. The gardens are extensive with flowerbeds and lawns, plus vegetable plot and fruit trees.
The entire property has been renovated recently. The house has been totally rewired and the heat pump installed to ensure background warmth throughout the colder months - and a fire only necessary on really cold evenings.
Fast
facts
Habitable
area (m2 - approx.): 207
house 128 gite 79
Beds: 4 (house 3 gite 1)
Land (m2 -
approx.): 9830 includes house/gite/outbuildings footprint
Outbuildings: Yes old mill house 50 sq m approx.
Swimming
pool: No
Situation: Rural
State of
repair: Good
Heating
system: Wood burners and Heat Exchange Pump
Sanitation
system: Fosse Septique (needs updating)
Taxe
fonciere €: tbc
Nearest shop: 3km
Nearest bar: 3km
Nearest town: Confolens 3km
Equipment and extras +
Loan Calculator +
Reviews +
Reviews (0)
★ Write a ReviewNo reviews yet — be the first to share your experience.
★ Write a Review
Retemax Similar Items
-
 990.000 EUR
Matulji -Samostojeća kuća s poslovnim prostorom
-

 490.000 EUR
KRK, samostojeća kuća s bazenom
-
 160.000 EUR
Na prodaju vikend kuca na Banstolu
 900.000 EUR
Turisticki kompleks na Fruskoj Gori
-
 45.000 EUR
Prodajem kucu u centru Jarkovca
 225.000 EUR
Prodajem LUX kucu u Smederevu
-

 470.000 EUR
POBRI, prodaje se interesantna kuća