
Cars Trucks
4.206 ads
Open Cars Trucks →4.206 active ads
Real Estate
484.860 ads
Open Real Estate →484.860 active ads
Machinery & Tools
346 ads
Open Machinery & Tools →346 active ads
Marketplace
Farm & Horses13
Art & Artists62
Antiques20
Health & Medical121
Clothing Apparel70
Mobile Phones215
Hotels Travel Tourism18.425
Pets & Animals1.947
For Kids and Babies14
Nautics and Aviation24.221
Computers & Electronics197
Services1.394
Books & Magazines6
Musical Instruments54
Job2.532
Home & Garden410
Sports & Fitness115
Personals146
Audio Video Photo77
Entertainment23
All Others298
Forgot Password?
Don't have an account? Register
Top
 Buick
Buick
1.000 EUR
 Istra – 12.233 m² prostrano zemljište, mir..
405.000 EUR
 Cancelada, Marbella-Estepona, , 4..
260.000 EUR
 Empfangsmitarbeiter (m/w)
 63' Marquis 2013
1.196.600 EUR
 93' Custom 93' Fast Ferry 2011
2.243.700 EUR
 103' Custom Fast Catamaran Ferry 2002
2.077.500 EUR
 341' Custom Geared RoRo Cargo Ships 1..
1.205.000 EUR
 33' Cobalt 336 2013
124.600 EUR
 36' Nor-Tech 3600 Supercat 2005
137.100 EUR
 68' Symbol 2005
747.500 EUR
 80' Azimut 80 Carat Flybridge 2006
1.062.800 EUR
 159' Feadship 1987
4.981.800 EUR
 77' President Custom 750 Enclosed Bri..
1.824.000 EUR
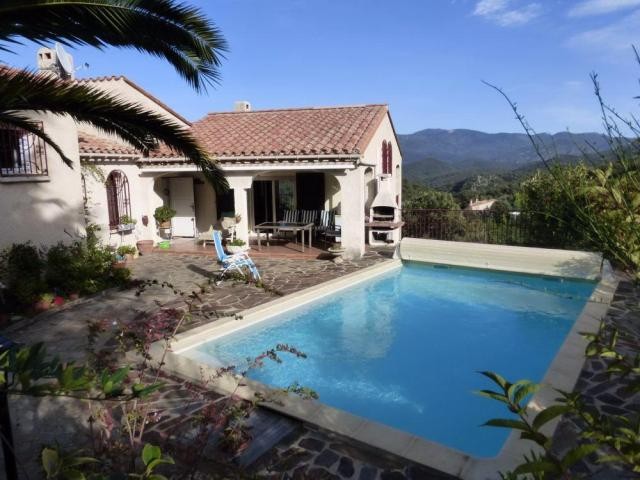
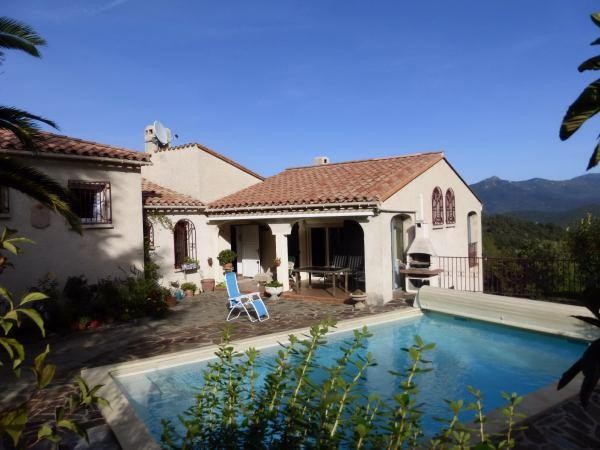
Well Presented Semi-Detached Villa With..
Location
Europe › France › Languedoc-Roussillon
Date Added: 13.04.2015 at 21:58
Expiration Date: 27.06.2031 at 12:58
Page Views: 68
Listing ID 49953
Technical data
Purpose
Sale
Bedrooms
4
Floor
2
Description
This lovely villa is located in the popular Hauts de Ceret, only a short drive into the town centre yet in a private situation and benefitting panoramic views. Sitting on a good-sized plot, the property offers 141m2 of main living space on one floor with an independent guest suite downstairs offering a further 31m2 for guests. The accommodation comprises:
GROUND FLOOR
Independent studio offering:
Kitchen (10.21m2)
Shower room (3.65m2)
Bedroom (16.10m2) with French doors on to a private terrace area
Walk-in wardrobe (1.82m2)
2 garages
Wine cellar
Workshop + cave
FIRST FLOOR
Entrance hall (12.27m2)
Kitchen (10.58m2)
Open plan lounge/dining area (49m2) with cathedral ceiling and fireplace.
Veranda (14.88m2)
Terrace (15m2) with access to the pool
Corridor to the sleeping quarters (7.62m2) with fitted cupboards
WC (2.48m2)
Bedroom 1 (14.68m2) with fitted wardrobes
Bedroom 2 (10.95m2) with fitted wardrobes
Bedroom 3 (8.97m2) with fitted wardrobes
Bathroom (7.85m2)
Dressing room (2.57m2)
OUTSIDE
Heated pool 8.5 x 4.5 with electric cover
Various private terraces, well-established garden with Mediterranean plants, partly laid to lawn
OTHER INFORMATION
Year of construction: 1979
Gas central heating plus reversible air conditioning unit + chimney insert in the lounge
New double glazed windows throughout with mosquito blinds and electric shutters
Bore hole (78m deep) with automatic irrigation system
GROUND FLOOR
Independent studio offering:
Kitchen (10.21m2)
Shower room (3.65m2)
Bedroom (16.10m2) with French doors on to a private terrace area
Walk-in wardrobe (1.82m2)
2 garages
Wine cellar
Workshop + cave
FIRST FLOOR
Entrance hall (12.27m2)
Kitchen (10.58m2)
Open plan lounge/dining area (49m2) with cathedral ceiling and fireplace.
Veranda (14.88m2)
Terrace (15m2) with access to the pool
Corridor to the sleeping quarters (7.62m2) with fitted cupboards
WC (2.48m2)
Bedroom 1 (14.68m2) with fitted wardrobes
Bedroom 2 (10.95m2) with fitted wardrobes
Bedroom 3 (8.97m2) with fitted wardrobes
Bathroom (7.85m2)
Dressing room (2.57m2)
OUTSIDE
Heated pool 8.5 x 4.5 with electric cover
Various private terraces, well-established garden with Mediterranean plants, partly laid to lawn
OTHER INFORMATION
Year of construction: 1979
Gas central heating plus reversible air conditioning unit + chimney insert in the lounge
New double glazed windows throughout with mosquito blinds and electric shutters
Bore hole (78m deep) with automatic irrigation system
Equipment and extras +
Loan Calculator +
Reviews +
Reviews (0)
★ Write a ReviewNo reviews yet — be the first to share your experience.
★ Write a Review


