
Cars Trucks
4.206 ads
Open Cars Trucks →4.206 active ads
Real Estate
484.833 ads
Open Real Estate →484.833 active ads
Machinery & Tools
346 ads
Open Machinery & Tools →346 active ads
Marketplace
Farm & Horses13
Art & Artists62
Antiques20
Health & Medical120
Clothing Apparel70
Mobile Phones215
Hotels Travel Tourism18.425
Pets & Animals1.949
For Kids and Babies14
Nautics and Aviation24.221
Computers & Electronics197
Services1.393
Books & Magazines6
Musical Instruments54
Job2.533
Home & Garden411
Sports & Fitness115
Personals145
Audio Video Photo77
Entertainment23
All Others298
Forgot Password?
Don't have an account? Register
Top
 Massey Ferguson 675
9.350 EUR
 New Holland TM
28.650 EUR
 Sijacica Sfoggia
8.550 EUR
 Rolo preša Lerda
3.550 EUR
 Traktor Massey Ferguson 399
15.400 EUR
 Class Lexion 530
135.000 EUR
 Tomo Vinković TV 818 mod.90.
3.700 EUR
 Gondola drvena klupčica
115 EUR
 Renault Espace 2,2 dCI
4.655 EUR
 Mazda CX-7 2.3
10.365 EUR
 Fiat Tipo 1.6 MJT
13.735 EUR
 Mercedes GLA 200 D
33.310 EUR
 Tomo Vinković TV319K Bigfoot, 88
2.985 EUR
 Alt Deutsch stolica
100 EUR
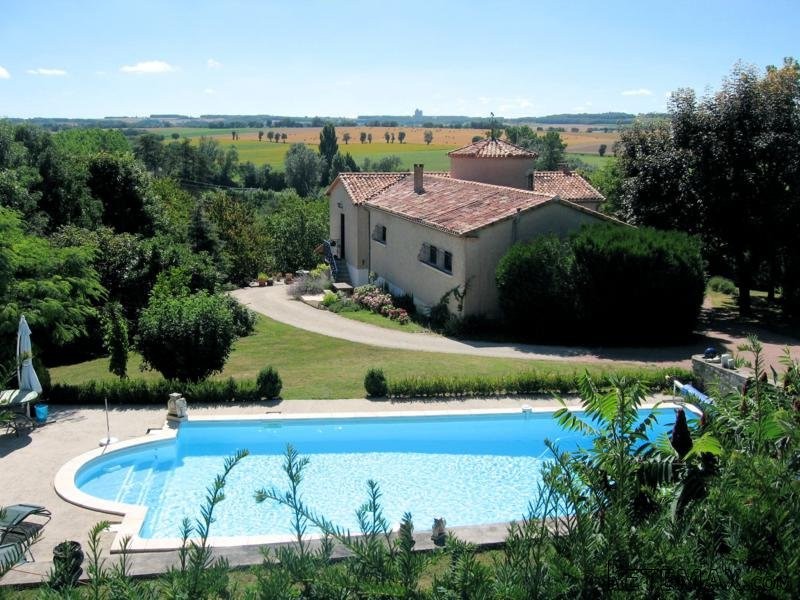
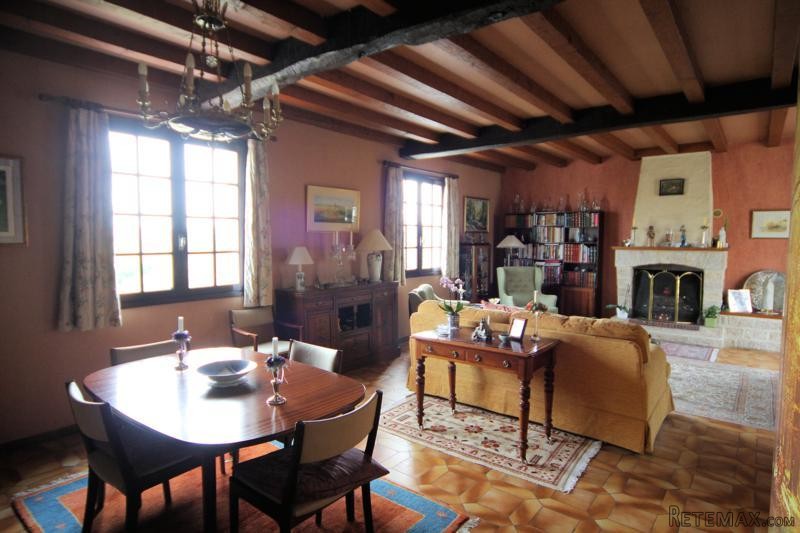
Well Presented Split-Level Property..
Location
Europe › France › Poitou-Charentes
Date Added: 29.03.2017 at 19:11
Expiration Date: 17.02.2031 at 11:23
Page Views: 67
Listing ID 446053
Technical data
Purpose
Sale
Living space
160 m²
Bedrooms
3
Description
From the road, the property is accessed via its sloping driveway.
House
Upper garden level
A few stone steps lead to the circular tiled entrance hall (9sqm) which is located in a tower, in the centre of the house. Stairs lead from here to a room above (also circular) currently used as an office (9sqm).
To the right of the entrance hall is sitting room (8.5m x 5m = 42.5sqm) which features a curved wall, beamed ceilings, a fireplace and dual aspect windows, including a glazed door to the garden.
To the left of the sitting room a door leads to the kitchen (5m x 4m = 20sqm) with a range of fitted units and appliances (oven, hob, extractor and dishwasher), tiled floors and a door leading out to external steps taking you down to the garden level.
From the kitchen a door leads to an inner hallway giving access to the bedrooms, also back to the entrance hall and to a WC with hand basin.
The bedroom wing comprises three double bedrooms (15.5, 15.5 and 12.5sqm) two of which have fitted cupboards.
At the end of the hallway is a newly refitted shower room with a large shower, double vanity unit and WC.
Lower garden level
From the hallway behind the kitchen, stairs descend down to the lower level where there is a combination of rooms which lend themselves well to use as an apartment. Comprising a room (4m x 4m = 16sqm) which can be used as a 4th bedroom, a bathroom with toilet and a kitchen (12sqm). The kitchen leads out to the large covered dining terrace and garden. There is also the possibility of extending the accommodation on this level, into the adjoining garage. A boiler room and store room complete the lower level.
Garden and pool
The house sits centrally in its plot with a drive passing to both sides of the property, garden to the rear laid mainly to lawn and an attractive landscaped area to the front. The pool and pool house, comprising pump room and games room, are ideally situated within the attractive grounds of the property.
The village centre is just 500m away and offers everything you will need day-to-day including including a very good Restaurant, a Supermarket, Pharmacy and Post Office. There are both excellent primary and secondary schools in the village and the historic city of Angouleme, on the Paris-Bordeaux TGV route, is just 15 minutes away by car.
Fast
facts
Habitable
area (m2 - approx.): 160
Beds: 3 4th possible
Land (m2 -
approx.): 2000 approximate yet to be measured
Outbuildings: No
Swimming
pool: Yes 12m x 6m
Situation: Village Setting
State of
repair: Good
Heating
system: Oil fired central heating
Sanitation
system: mains drainage
Taxe
fonciere €: 1440
Nearest shop: 500m
Nearest bar: 500m
Nearest town: 10km Mansle
House
Upper garden level
A few stone steps lead to the circular tiled entrance hall (9sqm) which is located in a tower, in the centre of the house. Stairs lead from here to a room above (also circular) currently used as an office (9sqm).
To the right of the entrance hall is sitting room (8.5m x 5m = 42.5sqm) which features a curved wall, beamed ceilings, a fireplace and dual aspect windows, including a glazed door to the garden.
To the left of the sitting room a door leads to the kitchen (5m x 4m = 20sqm) with a range of fitted units and appliances (oven, hob, extractor and dishwasher), tiled floors and a door leading out to external steps taking you down to the garden level.
From the kitchen a door leads to an inner hallway giving access to the bedrooms, also back to the entrance hall and to a WC with hand basin.
The bedroom wing comprises three double bedrooms (15.5, 15.5 and 12.5sqm) two of which have fitted cupboards.
At the end of the hallway is a newly refitted shower room with a large shower, double vanity unit and WC.
Lower garden level
From the hallway behind the kitchen, stairs descend down to the lower level where there is a combination of rooms which lend themselves well to use as an apartment. Comprising a room (4m x 4m = 16sqm) which can be used as a 4th bedroom, a bathroom with toilet and a kitchen (12sqm). The kitchen leads out to the large covered dining terrace and garden. There is also the possibility of extending the accommodation on this level, into the adjoining garage. A boiler room and store room complete the lower level.
Garden and pool
The house sits centrally in its plot with a drive passing to both sides of the property, garden to the rear laid mainly to lawn and an attractive landscaped area to the front. The pool and pool house, comprising pump room and games room, are ideally situated within the attractive grounds of the property.
The village centre is just 500m away and offers everything you will need day-to-day including including a very good Restaurant, a Supermarket, Pharmacy and Post Office. There are both excellent primary and secondary schools in the village and the historic city of Angouleme, on the Paris-Bordeaux TGV route, is just 15 minutes away by car.
Fast
facts
Habitable
area (m2 - approx.): 160
Beds: 3 4th possible
Land (m2 -
approx.): 2000 approximate yet to be measured
Outbuildings: No
Swimming
pool: Yes 12m x 6m
Situation: Village Setting
State of
repair: Good
Heating
system: Oil fired central heating
Sanitation
system: mains drainage
Taxe
fonciere €: 1440
Nearest shop: 500m
Nearest bar: 500m
Nearest town: 10km Mansle
Equipment and extras +
Loan Calculator +
Reviews +
Reviews (0)
★ Write a ReviewNo reviews yet — be the first to share your experience.
★ Write a Review
Retemax Similar Items
-
 990.000 EUR
Matulji -Samostojeća kuća s poslovnim prostorom
-

 490.000 EUR
KRK, samostojeća kuća s bazenom
-
 160.000 EUR
Na prodaju vikend kuca na Banstolu
 900.000 EUR
Turisticki kompleks na Fruskoj Gori
-
 45.000 EUR
Prodajem kucu u centru Jarkovca
 225.000 EUR
Prodajem LUX kucu u Smederevu
-

 470.000 EUR
POBRI, prodaje se interesantna kuća