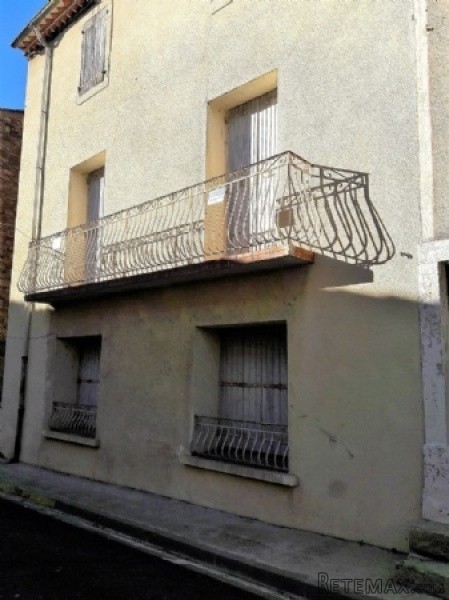
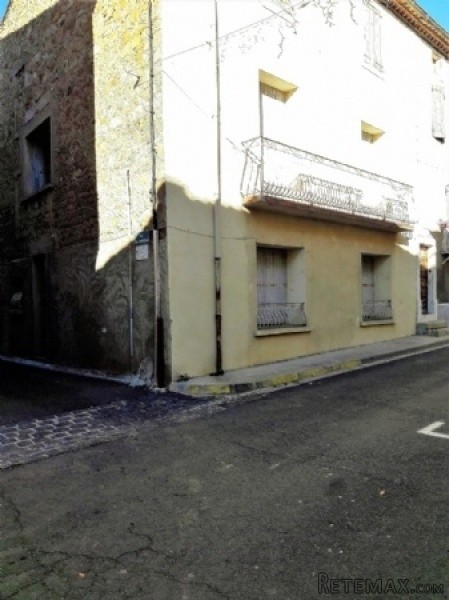
Winegrower`s house with about 145 m2 of living space with 3 bedrooms, garage, veranda, shed, convertible attic and balconies.Work to foresee. Lot`s of potential.Behind the house = Garage of about 20 m2 + separate shed of 20 m2.Ground = Bathroom of about 10.71 m2 (bath, bidet, wash basin) + hall of about 12.18 m2 + WC of 1.20 m2 + fitted kitchen (upper and lower units, sink, gas cooker) of about 14.60 m2 and with fireplace + living room of about 14.46 m2.1st = Large hallway of about 14.10 m2 + bedroom 1 of about 15.25m2 with a cupboard and giving access to the balconies + living room/kitchen (sink, cupboards) of about 29.36 m2 with access to the balconies + WC of 1.20 m2 + washroom of about 3.20 m2 (shower, wash basin) + bedroom 2 of about 10.52 m2 + bedroom 3 of about 8.87 m2 + veranda of 9.77 m2.2nd = Attic converted in a bedroom of about 16.25 m2 + attic to convert of about 14.18 m2.Extras = Electric heaters + work to foresee (plumbing, electricity, roof to check) + annual land tax of 1081 €.Price = 154.000 € (Great potential for this spacious winegrower`s house, located in a charming village !) - More details on request (please quote ref RELGRP154000E) []. A Suncastle 2016 Languedoc Property

 Kupujem stan ili kuću
 Zagreb, Dugave, pekara ili fast food, 97m2..
 Toyota Yaris 1.5 Life
 Peugeot 3008 1.6eHDi
 Renault Megane 1.6
 Nissan Qashqai 1.6 Acenta
 Opel Astra 1.6 CDTi
 Honda Civic 1.8 VTEC
 Nissan Qashqai 2.0 Acenta
 Seat Ibiza 1.6
 Mercedes A-class 180 D AMG-Line
 Renault Captur 1.5 DCi
 Dacia Sandero 1.5 DCi
 Ford Focus 1.5 TDCi ST-Line