
Cars Trucks
4.150 ads
Open Cars Trucks →4.150 active ads
Real Estate
484.742 ads
Open Real Estate →484.742 active ads
Machinery & Tools
245 ads
Open Machinery & Tools →245 active ads
Marketplace
Farm & Horses10
Art & Artists60
Antiques12
Health & Medical87
Clothing Apparel66
Mobile Phones188
Hotels Travel Tourism18.415
Pets & Animals1.117
For Kids and Babies13
Nautics and Aviation24.220
Computers & Electronics155
Services1.108
Books & Magazines7
Musical Instruments40
Job2.512
Home & Garden379
Sports & Fitness105
Personals7
Audio Video Photo57
Entertainment13
All Others256
Forgot Password?
Don't have an account? Register
Top
 DELL VOSTRO 200 INTEL CORE 2 DUO 4GB RAM
79 EUR
 Munkgatan 12, Munkfors
35.000 EUR
 Jeep Wrangler
17.000 EUR
 Chevrolet Corvette
12.000 EUR
 Hörn 1, Lakene, Hagfors
47.000 EUR
 Ängsstigen 18, Sunnemo, Hagfors
42.000 EUR
 Nueva promoción está ubicado en una parcel..
293.000 EUR
 Busserolles (Dordogne) - A gorgeous six be..
289.950 EUR
 Le Lindois (Charente) - Impressive 4 bedro..
275.600 EUR
 Chalet individual con parcela de terreno d..
625.000 EUR
 Saint Saud Lacoussière (Dordogne) - Buildi..
52.500 EUR
 Marval (Haute Vienne) - Stunning barn conv..
218.500 EUR
 Ste Fortunade (19) - Superb Manor house, p..
832.000 EUR
 Esta villa, diseñada con una emocionante c..
3.350.000 EUR
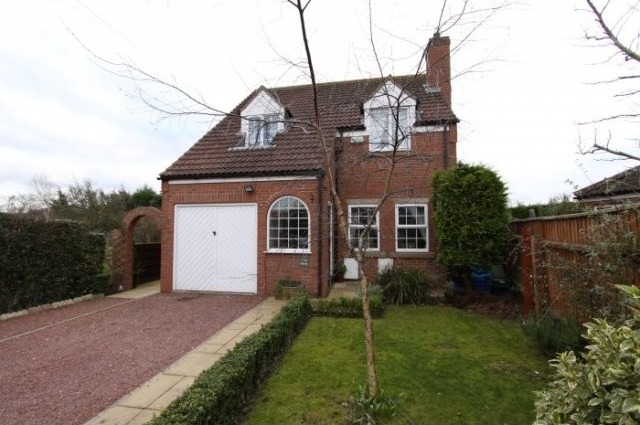
York Road, Barlby
Location
United Kingdom
Date Added: 13.04.2015 at 21:58
Expiration Date: 27.06.2031 at 12:58
Page Views: 498
Listing ID 88232
Technical data
Purpose
Sale
Bedrooms
4
Status
Sold
Bathrooms
2
Description
A modern family home, set in this small cul-de-sac serving just two properties.
This spacious property, which has been extended by the current owners, offers four bedrooms as well as lounge, dining/day room and kitchen.
A popular village with local amenities including two schools and access to both Selby and York, early viewing is recommended.
The property briefly comprises:
Entrance Hall- With entrance door and stairs to the first floor and arched window to the front .
Living Room (4.55m x 3.20m)- With inset brick fireplace housing a multifuel burner. Two double glazed windows to the front aspect. Double doors to the dining room.
Dining/Day Room (5.75m x 3.11m max)- With sliding door to the side and door to the rear for access to garden.
Kitchen (7.90m x 2.39m)- A range of kitchen units including integrated dishwasher, integrated fridge, integrated washing machine and tumble dryer and integrated double oven with gas hob. Door to the rear garden and windows to the rear and side aspects.
Internal Lobby- With access to understairs storage and;
WC- With WC and hand basin
Bedroom One (4.51m max x 3.80m)- With window to the front aspect and door to;
En-suite- With white bathroom suite comprising of WC, hand basin and shower cubicle.
Bedroom Two (3.87m x 2.42m)- With window to the front aspect and recessed double wardrobe.
Bedroom Three (5.19m max x 2.89m max)- With two Velux style windows.
Bedroom Four (3.36m x 2.45m)- With Velux style window.
Family Bathroom Containing white bathroom suite including curved bath with shower head mixer tap, WC and hand basin. Velux style window to the rear.
External A large gravelled driveway leads to the converted storage garage. The property has lawned gardens to the side, front and rear along with a patio area and log storage area.
The property has a gas central heating system and uPVC windows and doors. The property also has an alarm system.
Equipment and extras +
Loan Calculator +
Reviews +
Reviews (0)
★ Write a ReviewNo reviews yet — be the first to share your experience.
★ Write a Review
Similar Items
-
 230.000 EUR
NA PRODAJU! Kuća Stepojevac kod Lazarevca
-
 113.000 EUR
Prizemna kuća modernog izgleda Velika Kladuša
 130.000 EUR
Na prodaju kuća i plac Vlasotince-Šišava
-
 150.000 EUR
Luksuzna kuća na samoj Drini
 110.000 EUR
Kuća u blizini rijeke Une Srbljani
-

 110.000 EUR
Na prodaju kuca u Lazarevcu
-
 62.000 EUR
Prodaje se kuća u Magliću-Bački Petrovac
 72.500 EUR
Na prodaju kuca u Sremskoj Mitrovici