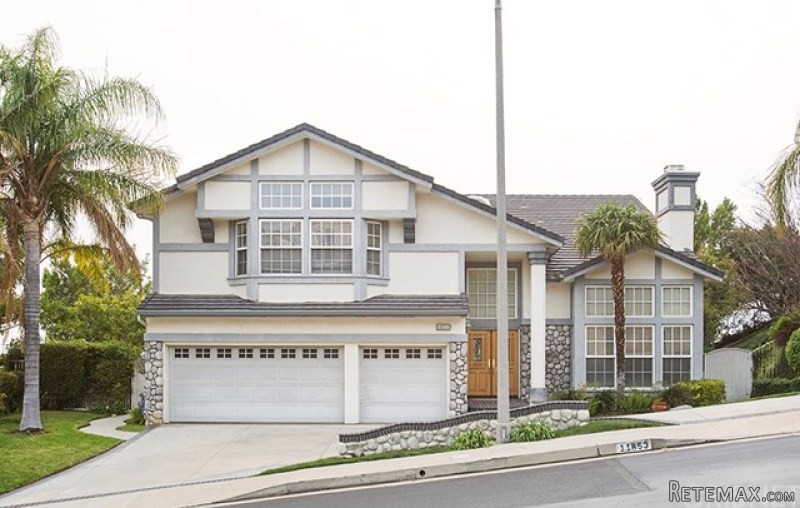
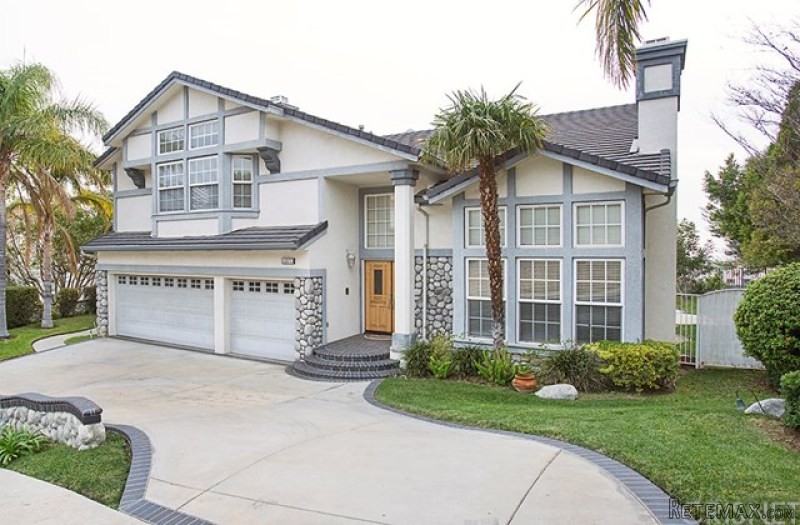
Porter Ranch Estates View Home. VIEW! VIEW! VIEW! Beautiful 4 bedroom/ 4 bath home with a bonus room. It all starts at the curb with mature landscaping, stone accents and a circular driveway. Open floor plan with living and dining room combination. Coffered ceilings in the dining room, vaulted ceilings and fireplace in the formal living room. Gourmet kitchen with center island, walk in pantry, granite counter tops, tile floors and a large dining area overlooking the backyard and city lights view. The kitchen extends to an entertainer's family room with built in cabinets, fireplace and french doors leading to the back yard. The downstairs is complete with a large bedroom and private bath, half bath w/ pedestal sink and oversized laundry room. At the top of the stairs is a huge bonus room with built in cabinets, wet bar, high ceilings and a stone fireplace overlooking the front yard and mountain views. Master suite with attached sitting room, balcony, vaulted ceilings, fireplace and attached master bath with spa tub, separate shower and double sinks. Two additional good size bedrooms and hall bath with dual sinks and enclosed tub/shower. The upgrades include recessed lighting, ceiling fans and crown moldings. Magnificent backyard with built iYear Built:1998, Lot size: 0.0
Bedrooms
* # of Total Bedrooms: 4
* Bedroom Features: Main Floor Bedroom, Master Bedroom, Master Suite
Bathrooms
* # of Total Baths: 4.00
* # of Full Baths: 3
* # of Half Baths: 1
Kitchen Information
* Kitchen Features: Pantry
* Cooking Appliances: Double Oven, Gas, Microwave
Additional Rooms
* Formal Dining Rm, In Kitchen
Equipment
* Dishwasher, Garbage Disposal, Refrigerator
Laundry
* Inside
Fireplace Information
* Bonus Room, Family Room, Living Room, Master Bedroom
Heating & Cooling
* Cooling: Central A/C
* Heat Type: Central Furnace
Lot Information
* Subdivision: Unknown
* Sq. Ft.: 17264
* Acres: 0.00
* Lot Description: Front Yard, Gated Community, Gated with Guard, Yard
Parking / Entry
* Parking Features: Circular Driveway, Driveway - Concrete
* # of Parking Spaces: 3
Pool & Spa Information
* Pool Descriptions:Association Pool, Community Pool
* Spa Construction: Above Ground
* Spa Descriptions: Association Spa
Patio
* Patio Features: Concrete Slab
School Information
Property Information
* Style: Single Family Detached
* Interior: Cathedral-Vaulted Ceilings, High Ceilings (9 Feet+), Recessed Lighting, Turnkey
* Year Built: 1998
* View: City Lights View, Mountain View
* Common Walls: Detached/No Common Walls
Utilities / Amenities
* Water Source: Public, Water District
* Amenities: Gated Community Guard, Tennis Courts
* Windows: Double Pane Windows, Plantation Shutters, Window Blinds
HOA
* HOA Fees: 175
Listing Information
* Listing Broker: Rodeo Realty
* Listing Agent: Joyce Riskas

 68' Symbol 2005
 80' Azimut 80 Carat Flybridge 2006
 159' Feadship 1987
 77' President Custom 750 Enclosed Bri..
 60' Hatteras 60 Motor Yacht 2009
 50' Viking 50 Motoryacht 1991
 23' Polar 2300 Walkaround 2005
 48' Fountain 48 Express Cruiser 2007
 88' Broward Raised Pilot House 1999
 39' Beneteau 393 2002
 34' Hatteras 34 Sportfish 1961
 28' Sea Ray 280 Sundancer 1990
 38' Duffy 38 2003
 33' Regal 3300 Bowrider 2018