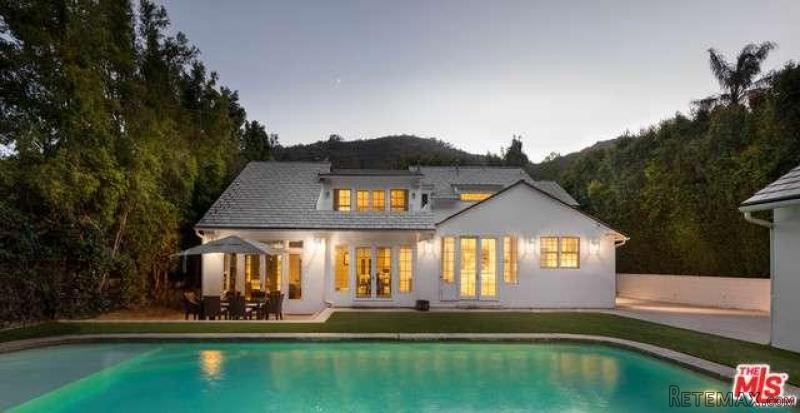
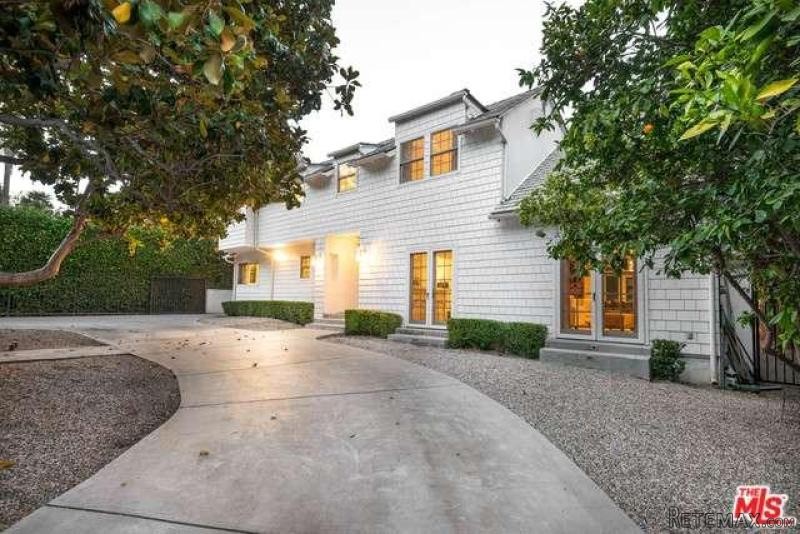
Stunning Cape Cod style home with California contemporary interior. Enter this luxury property through secure gates and a circular drive shaded by mature magnolia and citrus trees. State-of-the-art audio/visual equipment including Lutron lighting, security cameras, programmable keyless entry and Crestron home automation. The living areas feature a formal living room complete with marble fireplace, wet bar, grand dining room, family room, and a double-height chef's kitchen with Viking appliances; all of which open to it's expansive backyard through French doors. This 3bd, 4ba home offers a half-floor master suite which contains a large walk-in closet and balcony overlooking the Jandy controlled saltwater pool. The white Calcutta Gold marble throughout is offset with dark wide-planked wood floors downstairs and carpet up. The lush green landscaped private yard is perfect for indoor and outdoor living. The gym, formerly a detached 2 car garage, has french doors opening to the backyard.Year Built:1948, Lot size: 10890.0
Bedrooms
* # of Total Bedrooms: 3
Bathrooms
* # of Total Baths: 4.00
* # of Full Baths: 3
* # of Half Baths: 1
Kitchen Information
* Cooking Appliances: Built-Ins, Range, Range Hood
Equipment
* Dishwasher, Dryer, Refrigerator, Washer
Laundry
* Inside
Fireplace Information
* Living Room
Heating & Cooling
* Cooling: Central A/C
* Heat Type: Central Furnace
Lot Information
* Subdivision: Beverly Hills Post Office
* Sq. Ft.: 10779
* Acres: 0.25
Parking / Entry
* Parking Type: Garage, Garage Is Detached
* Parking Features: Driveway
Pool & Spa Information
* Pool Construction: In Ground
School Information
Property Information
* Style: Single Family Detached
* Year Built: 1948
* View: Canyon View
* Common Walls: Detached/No Common Walls
Listing Information
* Listing Broker: Rodeo Realty - Beverly Hills
* Listing Agent: Josh Flagg

 Mercedes A-class 180 D AMG-Line
 Renault Captur 1.5 DCi
 Dacia Sandero 1.5 DCi
 Ford Focus 1.5 TDCi ST-Line
 Ford EcoSport 1.0
 Citroen C4 1.2 Feel
 Fiat Punto 1.3 JTD
 Volkswagen Golf R Auto 2.0 DSG
 Fiat 500 Lounge 1.2
 Korzo- poslovni prostor za trgovinu !
 Otok Krk, Vrbnik, 288.30m2, fenomenalna ku..
 Pula, centar - 1. kat, 2 spavaće, 2 kupaon..
 Mošćenička draga- Brseč, građevinsko zemlj..
 Privlaka, apartman S5 sa krovnom terasom/b..