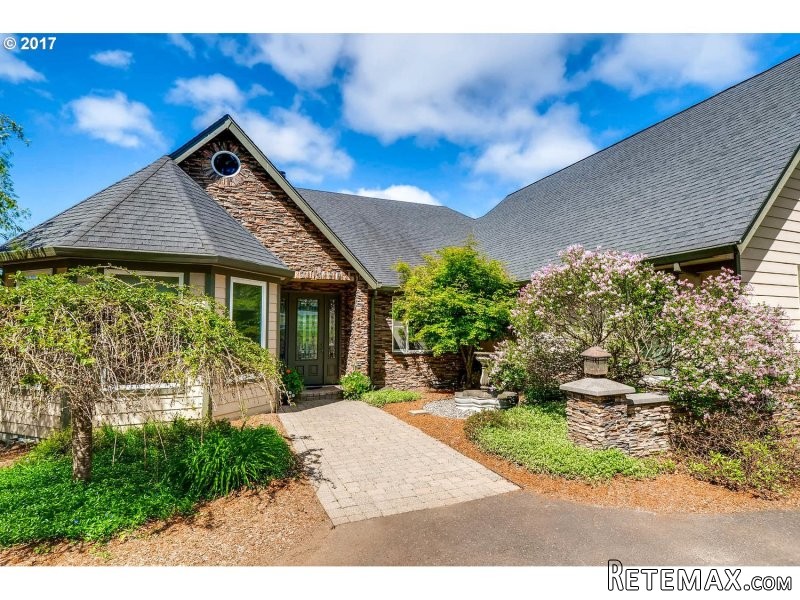
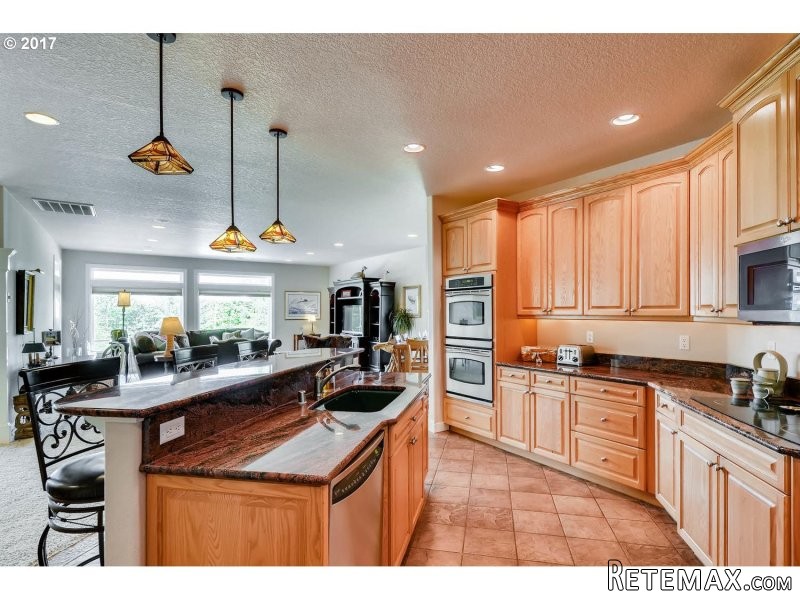
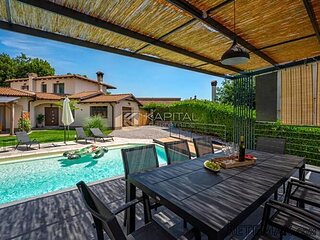
Spacious Upgraded Home in Estate-style Gated Community, mostly one-level living with Master & Junior Master Suites; Gourmet Kitchen with Signature Granite, Stainless Appliances, Cavernous Pantry. Office/Den (or 3rd Bed on Main) w/built-ins. Guest Apt.(ADU) above second Garage, with attached 24x12 Greenhouse. Fenced Corral at Front Driveway. Large Deck + Hot Tub with Expansive view to Camas & Portland Hills including Amazing Sunsets!
Area: Washougal
Bank Owned: no
County: Clark
Elementary School: Cape/Skye
Exterior Description: Lap Siding, Stone, Fiber Cement
Exterior Features: Deck, Fenced, Garden, Greenhouse, RV Parking or RV Park, Tool Shed, Corral, 2nd Garage, Free Standing Hot Tub, Auxiliary Dwelling Unit
Garage/Parking Spaces: 5
High School: Washougal
Interior Features: Garage Door Opener, Sound System, Tile Floor, Wall to Wall Carpet, High Ceilings, Hi-Speed Connection, Granite
Middle School: Canyon Creek
Short Sale: no
Subdivision: Bear Prairie Estates
View: Trees, Mountain, Valley
Water Front: no
Year Built: 2003
Year Built Description: Resale
Zoning: RA
2nd Bedroom Features: Suite, Wall to Wall Carpet
3rd Bedroom Features: Laminate Flooring
Accessibility Features: One Level*, Minimal Steps*, Ramp
Additional Room1 Description: Den/Office
Baths Main Level Full: 3
Baths Main Level Total: 3
Baths Upper Level Partial: 1
Baths Upper Level Total: 0.1
Bedroom 2 Level: Mainain
Bedroom 3 Level: Upperpper
Dining Room Level: Mainain
Heating Description: Heat Pump
Interior Features: Deck, Suite, Walk in Closet, Wall to Wall Carpet, Laminate Flooring
Kitchen Appliances: Built-in Microwave, Built-in Dishwasher, Disposal, Island, Pantry, Tile, Built-in Double Oven, Freestanding Refrigerator, Granite, Cooktop
Kitchen Room Level: Mainain
Living Room Level: Mainain
Additional Room1 Level: Mainain
Additional Structure Features 1: Bathroom, Loft, Shop, Closet, Concrete Floor, Heated, Plumbed
Additional Structure SqFt1: 764
Amenities Slip Included : no
CCRs: yes
Condo Conversion: no
Condo Deck Avail: no
Condo Elevator: no
Condo Storage Avail: no
Cooling Description: Heat Pump
Farm Additional Dwelling: no
Farm Additional Parcels: no
Farm Certified Organic: no
Farm Crops Incl: no
Farm Currently Useable As: no
Farm Electric: no
Farm Fcs Shares: no
Farm Fixtures Excluded: no
Farm Forest Service: no
Farm Grazing Blm: no
Farm Habitable: no
Farm Irrigation Rights: no
Farm Personal Property: no
Farm Private: no
Fireplace Description: Wood
Fireplaces Total: 1
Fuel Description: Electricity
Hot Water Description: Electricity
Legal Description: #41 SEC 23 T2N R4EWM 5.22A M/L TT IN SEQ SEC 23-2-4E
Limited Representation: Full Service
Master Bedroom Features: Deck, Suite, Walk in Closet
Master Bedroom Level: Mainain
Possession: Negotiable
RETS Status: Active
Senior Housing: no
SqFt Calculated: 3186
SqFt Main Level Total: 2752
SqFt Source: GIS
SqFt Upper Level Total: 434
Video Tour: no
Additional Structure Const1: Lap Siding, Fiber Cement
Additional Structure Roof: Composition Roofing
Additional Structure Type 1: Auxiliary Dwelling Unit
Basement Foundation: Concrete, Crawlspace
Garage Type: Attached, Detached
Lot Description: Secluded, Trees, Gentle Sloping
Lot Size: 5 to 6.99 Acres
Parking: Driveway
Roofing Type: Composition Roofing
Sewer Description: Septic
Style: Contemporary, Ranch
View: yes
Water Description: Well
Escrow Preferred: Cascade - Tracey
HOA Fee: 300
HOA Payment Frequency: Annually
HOA Rent Includes: Commons, Gated
Price Type: List Price
Seller Disclosure: Disclosure
Tax Amount: 9354.4
Tax Deferral: no
Tax ID: 140681000
Terms: Cash, Conventional
Third Party Approval: no
Warranty Available: yes

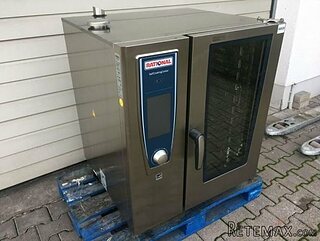 RATIONAL KOMBIDÄMPFER SCC 101 WE BJ.2018 M..
 ANKAUF RATIONAL, HOBART, WINTERHALTER, MKN..
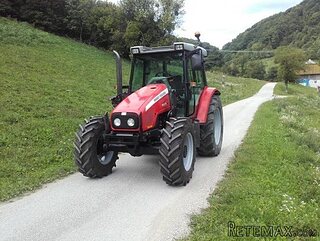 Massey Ferguson 5445 sa utovarivačem
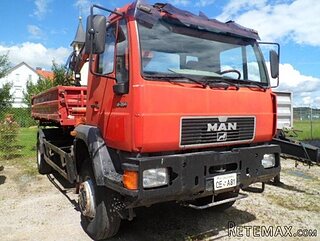 Man 18264 sa dizalico, 1998 god.
 Utovarivač jcb 2cx
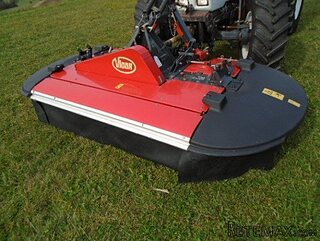 Kosilica vicon
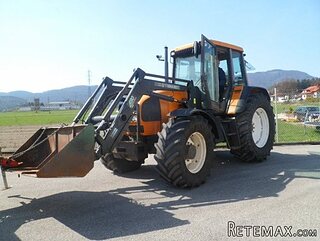 Renault temis 630 z nakladačem
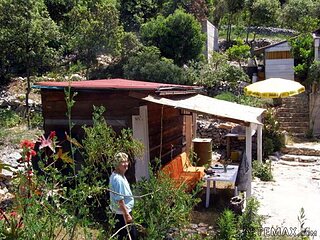 Robinzoni
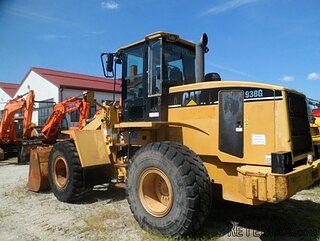 Caterpilar 938
 Ремонт устройств струйной печати
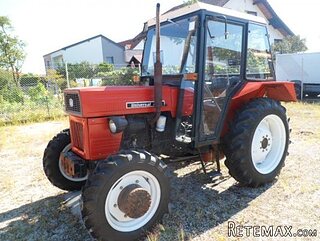 Univerzal 445
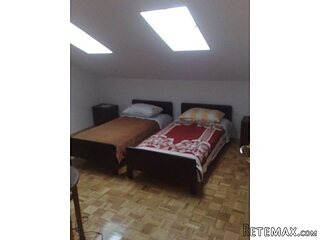 turizam
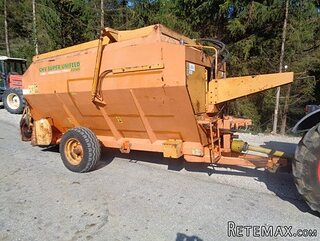 krmilna prikolica 8 kubična
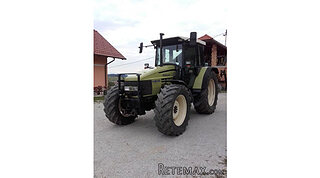 Traktor Hurliman XT 910.6