
Vozila i delovi
4.150 oglasa
Otvori Vozila i delovi →4.150 aktivnih oglasa
Nekretnine
484.742 oglasa
Otvori Nekretnine →484.742 aktivnih oglasa
Mašine, alati i oprema
245 oglasa
Otvori Mašine, alati i oprema →245 aktivnih oglasa
Marketplace
Farma i konji10
Umetnost i umetnici60
Antikviteti12
Zdravstvo87
Odeća, obuća, dodaci66
Telefoni188
Hoteli, putovanja, turizam18.415
Kućni ljubimci1.117
Sve za decu13
Nautika i vazduhoplovstvo24.220
Računari155
Usluge1.107
Knjige7
Muzički instrumenti40
Posao2.512
Sve za stan, kuću, baštu...379
Sport i rekreacija105
Lični kontakti7
Audio Video Foto57
Zabava13
Razno256
Zaboravili ste lozinku?
Nemate nalog? Registracija
Top
 DELL VOSTRO 200 INTEL CORE 2 DUO 4GB RAM
79 EUR
 Munkgatan 12, Munkfors
35.000 EUR
 Jeep Wrangler
17.000 EUR
 Chevrolet Corvette
12.000 EUR
 Hörn 1, Lakene, Hagfors
47.000 EUR
 Ängsstigen 18, Sunnemo, Hagfors
42.000 EUR
 Nueva promoción está ubicado en una parcel..
293.000 EUR
 Busserolles (Dordogne) - A gorgeous six be..
289.950 EUR
 Le Lindois (Charente) - Impressive 4 bedro..
275.600 EUR
 Chalet individual con parcela de terreno d..
625.000 EUR
 Saint Saud Lacoussière (Dordogne) - Buildi..
52.500 EUR
 Marval (Haute Vienne) - Stunning barn conv..
218.500 EUR
 Ste Fortunade (19) - Superb Manor house, p..
832.000 EUR
 Esta villa, diseñada con una emocionante c..
3.350.000 EUR
23 Green Lane, Coleshill, B46 3NE
Lokacija
Velika Britanija
Datum objave: 13.04.2015 u 21:58
Datum isteka: 27.06.2031 u 12:58
Broj pregleda: 323
ID oglasa 77756
Tehnički podaci
Namena
Prodaja
Spavaće sobe
3
Opis
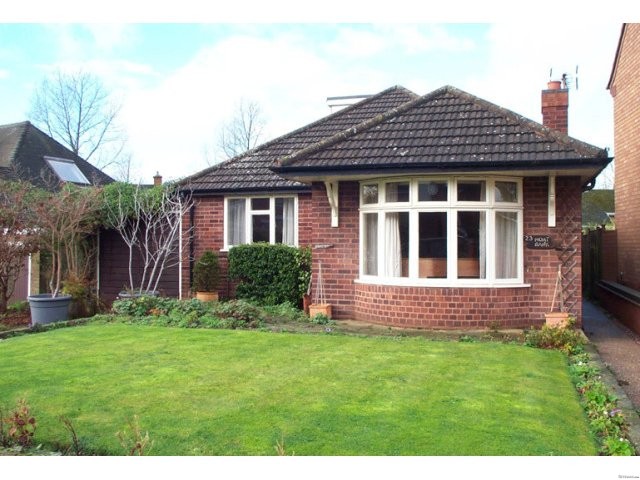
We are pleased to offer this delightful three bedroom detached dormer bungalow is a sought after location close to all local amenities and a short distance from the M6/M42 motorway junctions, therefore ideal for the commuter. This property would benefit from some sympathetic renovations but has a lovely bright lounge, breakfast kitchen with working Rayburn range, fitted bathroom and three good sized bedrooms, one being a loft conversion with storage. The property benefits from central heating, manageable sized front and rear gardens, off road parking and a garage.
Entrance to the property is to the side having an open porch and a panel glazed door into the:
Entrance to the property is to the side having an open porch and a panel glazed door into the:
Entrance Hall with two central heating radiators. Window to the side. Fitted storage cupboard. Staircase. Doors off to:
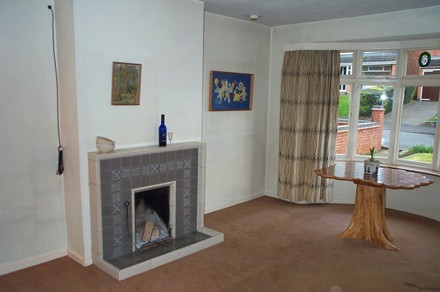
Lounge 17'' 10'' (into bay window) x 12'' 1'' Having a bay window overlooking the front of the property. Original tiled fire surround with open fire. Central heating radiator. UPVC double glazed window to the side.
Breakfast Kitchen 13'' x 12'' Fitted with single and double opening floor and wall mounted storage cupboards having roll top work surfaces over and tiling to the rear. Single stainless steel sink unit and drainer with mixer tap. Space and fittings for a washer/dryer and fridge/freezer. Delonghi ceramic hob with extractor hood over. Green Rayburn range. Space for a table and chairs. Window to side. Window and panel glazed door into the rear garden.
Bathroom 8'' x 7'' 1'' Fitted with a Champagne coloured suite comprising of a panelled bath with a tap fitted shower and large mirror tiles over. Pedestal wash hand basin and a low flush toilet having tiling to the splash areas. Heated chrome finished towel rail. Built in airing cupboard housing the hot water cylinder. Window to side.
Bedroom 1 11'' 10'' x 12'' With a window overlooking the front of the property. Fitted wardrobes to one wall. Central heating radiator.
Bedroom 2 11'' 10'' x 10'' Having a window overlooking the rear garden. Central heating radiator.
Staircase off the hallway to:
Bedroom 3 14'' 5'' x 11'' 3'' UPVC double glazed window to the side. Door into the roof space allowing access to further storage.
Outside:
Front: Neat lawn area with flower borders. Off road parking with access to a garage. Paved path to front door and rear garden.
Rear: An easy to maintain garden laid to lawn with mature flower borders and hedging. Brick built store. Timber summer house and Greenhouse. Rear access to the
Garage 16'' 4'' x 8'' with power and light points. Double opening timber doors to the front.
Council Tax: Band D.£1667.92 to year ending April 2015.
EPC: TBA
Oprema i dodaci +
Kreditni kalkulator +
Recenzije +
Recenzije (0)
★ Napišite recenzijuJoš nema recenzija — budite prvi koji će podeliti svoje iskustvo.
★ Napišite recenziju
Slični oglasi
-
 230.000 EUR
NA PRODAJU! Kuća Stepojevac kod Lazarevca
-
 113.000 EUR
Prizemna kuća modernog izgleda Velika Kladuša
 130.000 EUR
Na prodaju kuća i plac Vlasotince-Šišava
-
 150.000 EUR
Luksuzna kuća na samoj Drini
 110.000 EUR
Kuća u blizini rijeke Une Srbljani
-

 110.000 EUR
Na prodaju kuca u Lazarevcu
-
 62.000 EUR
Prodaje se kuća u Magliću-Bački Petrovac
 72.500 EUR
Na prodaju kuca u Sremskoj Mitrovici