3 Bed Detached House with Pool in Village
The house has been maintained to a high standard.
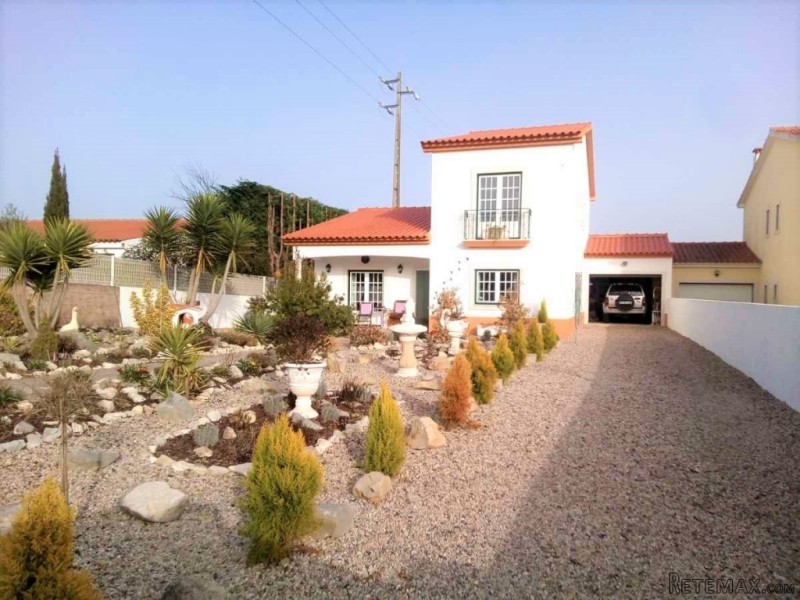
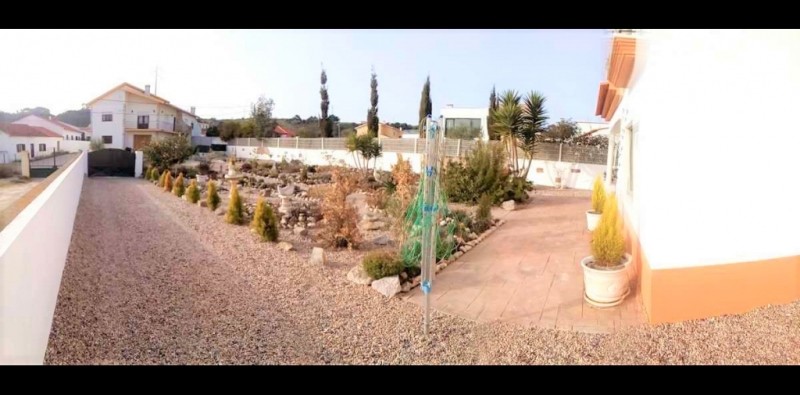
The house sits in a plot of 530m and is fully enclosed by stone walls.
Entrance to the property can be via a double or single gate which leads into a large
landscaped front garden containing a lemon tree and an abundance of shrubs and
plants.
The front of the house has a covered terrace with a seating area.
Ground Floor
Entrance into an L-shaped hall which gives access to the living/dining area, a
bedroom, a bathroom and kitchen.
The property has good quality laminate flooring throughout except bathrooms and
kitchen which have stone floor tiles.
The dining area has two sets of French doors one leading onto the front terrace and
the other to the hallway creating ample natural light.
The large living room has a marble fireplace with a log burning fire.
The kitchen is large and can easily house a table and chairs. It has a range of light
oak units with granite worktops and tiled stone floor. There is a gas hob and fitted
oven with extractor above and space for a washing machine and dishwasher.
Also in the kitchen is a pellet burner which is efficient and cheap to run and provides
warmth throughout the ground floor of the house.
The double bedroom has fitted wardrobes and overlooks the front garden.
The bathroom is well fitted with a corner shower cubicle, sink and toilet and has co-
ordinating floor and wall tiles.
An attractive wooden staircase leads to the first floor which comprises:
Master bedroom which is large with fitted wardrobes and overlooks the pool.
Second bedroom double in size has fitted wardrobes, and a Juliet balcony
overlooking the front garden.
The bathroom has a bath, shower, sink, toilet and bidet. The tiling is neutral colour.
Outside:
The rear of the property can be accessed via a side gate or from the kitchen.
The garden is fully enclosed by a stone wall and fencing and is completely private.
The rectangular shaped pool was installed in 2016 and measures 9m x 4m. It is
tastefully tiled with steps down.
The areas around the pool are paved and there is plenty of space for sun loungers.
There is also an outdoor shower.
There are steps up to a pretty enclosed terrace area which has an outdoor kitchen
BBQ. It currently has a table with 6 chairs. Access to the kitchen can be gained from
here.
There are far reaching pleasant views from the rear garden.
There is a garage to the property which can be approached from the double gates at
the front of the house via a long tree-lined gravel driveway.
The property has recently been professionally rendered and re-painted. The
terracotta roof tiles have all been cleaned.
The property has pre-installation for central heating.
Location.
The property is situated in the lovely friendly village of Olho Marinho which is in the
municipality of Obidos. It is a 10 minute drive to the medieval town of Obidos and 15
minutes to the market town of Caldas da Rainha. Lisbon is around 1 hour away and
the fabulous Silver Coast Golf courses are around 20 minutes drive. There are many
beautiful beaches approximately 15 minutes away which are renowned for surf
lovers, plus the wonderful Obidos lagoon is close, a draw for nature lovers and
watersports enthusiasts.
HPP

 Ste Fortunade (19) - Superb Manor house, p..
 Esta villa, diseñada con una emocionante c..
 Marval (Haute Vienne/Dordogne Border) - Re..
 Nr Rocamadour (Lot) - An excellent tourist..
 Istra zemljište za prodaju 4.047 m2
 Kupujem stan ili kuću
 Zagreb, Dugave, pekara ili fast food, 97m2..
 Toyota Yaris 1.5 Life
 Peugeot 3008 1.6eHDi
 Renault Megane 1.6
 Nissan Qashqai 1.6 Acenta
 Opel Astra 1.6 CDTi
 Honda Civic 1.8 VTEC
 Nissan Qashqai 2.0 Acenta