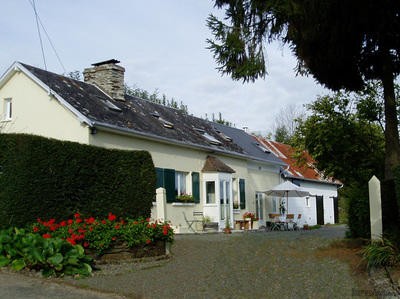
This old farmworker's cottage is currently configured as one large 3-bed property but the layout would also lends itself to being a 2-bed cottage with a self-contained 1-bed gite for guests. The rooms are light and airy and although the property has bags of character it also has a contemporary feel to it. Shops are a 5-min drive and the regions best weekly market is a 10-min drive.
Currently configured as a 3 bedroom/bathroom property with a kitchen/breakfast room, large lounge/dining room, and a second living room with kitchenette, the house provides ample scope for creating a family home, holiday home or holiday letting venture. The existing layout allows part of the property to be used as a self-contained 1 bedroom/bathroom annexe, ideal for visiting friends and family, or even instant letting potential.
The house is located at the end of a tarmac lane, approximately 1.5 km from the main road. Facing south, the house is bathed in sunlight all day, and would be ideal for anyone looking for a rural retreat. Believed to be in excess of 100 years old, the house offers an interesting mix of old and new, and has plenty of scope for future development.
The property is within walking distance of the nearest village. The town of Isigny-le-Buat is a 5 minute drive and offers a range of small shops, pharmacy, Doctor’s surgery, bar, post office and Schools. More extensive amenities can be found at Saint Hilaire du Harcouët which is a 10 minute drive away. Here you will find the areas best weekly market, a range of restaurants, bars, supermarkets, banks and DIY stores. There is also a local hospital. The ferry ports of Saint Malo and Caen Ouistreham are just over 1 hour away. Flights to the UK can be found at Dinard, Rennes, Caen Carpiquet and Deauville. The port at Calais and the Eurotunnel are about a 4 1/2 hour drive.
THE ACCOMMODATION IN THE MAIN HOUSE COMPRISES :
On the ground floor -
Entrance Porch : 3/4 glazed doors to the front and side elevations. Step to 1/2 glazed front door leading to -
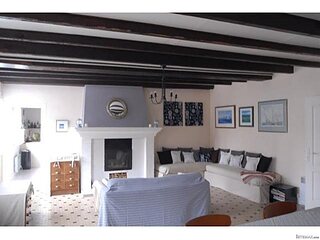
Living room/dining room : 7.15m x 5.55m (max) – 2 windows to the front elevation. Part tiled and part parquet floor. 3 convector heaters. 2 telephone sockets. TV aerial socket. Exposed beams. Brick fireplace. Cupboard housing electrics. Door to -
Inner hall : Window to the rear elevation. Wood floor. Inset spotlights. Stairs to first floor. Access to the guest accommodation.
Kitchen/breakfast room : 3.87m x 3.73m – Window to the front elevation. Convector heater. Telephone socket. Stairs to first floor. Range of matching wall and base units with solid wood worktops. 3/4 size gas range style cooker. Double sink with mixer tap. Tiled floor. TV aerial socket. Door to -
Utility room : 2.17m x 1.75m – Door to rear of house and covered porch. Tiled floor. Plumbing for washing machine. Vent. Door to -
Shower room : 1.74m x 1.6m – Window to the west elevation. Toilet. Corner shower unit. Vanity unit with mirror and light over. Tiled floor. Shaver socket. Electric heater.
On the first floor -
Landing (approached via the stairs in the kitchen/breakfast room) – Window to the west elevation. Exposed stone wall. Sloping ceiling. Built in cupboards. Telephone socket.
Bedroom 1 : 2.66m x 2.18m – Velux window to the front elevation. Sloping ceiling.
Bathroom : 2.67m (max) x 1.45m – Velux window to the front elevation. Sloping ceiling. Exposed stone wall. Toilet. Pedestal hand basin. Bath with mixer/shower tap adjustment. Convector heater.
Bedroom 2 : 3.27m x 2.31m – Velux window to the front elevation. Window seat. Built in wardrobes, dressing table, drawer unit and storage. Convector. Sloping ceilings. Exposed beams. Telephone socket. TV aerial socket.
THE ACCOMMODATION IN THE GUEST ACCOMMODATION COMPRISES :
On the ground floor -
Living room with kitchen area : 4.84m x 4.5m – Glazed double doors and window to the front elevation. Cupboard with hot water cylinder. Wood floor. Convector heater. Woodburner. Kitchen units with stainless steel sink unit. Base units with worktop over. 2 ring electric hob. Shelving over. Inset spotlights. Stairs to first floor with a cupboard under. Wood floor.
On the first floor -
Bedroom : 4.67m x 2.31m – Velux windows to the front and rear elevations. Sloping ceiling. Wood floor. Eaves storage cupboards. Convector heater. Built in wardrobe. Door to -
“Jack & Jill” shower room : 2.31m x 1.9m – Velux window to the front elevation. Sloping ceiling. Electric towel rail. Vanity unit with mirror and light over. Shower with jets. Toilet. Built in shelving. Door to landing of main house.
OUTSIDE :
The total plot size is 3969 m2 (just under an acre). A gravel drive leads to a parking and turning area. Attached to the house is a block built barn (8.35m x 5.5m) with sliding door to the front elevation. Stairs to mezzanine storage area (opening to the east gable). Window to front elevation. Attached workshop (5.58m x 3.32m) with sliding door to the front elevation. Concrete floor. The garden is laid to lawn with mature hedging and trees. There are open views over the surrounding farm land. Well with pump for garden use. Vegetable garden. Old bakery with intact bread oven (4.61m x 2.69m) with door to the north elevation. Window opening to the front. Door to the west elevation.
SERVICES :
Mains water, telephone and electricity are connected. Drainage to an all water septic tank. Electric heating. Broadband internet connection. 3 TV lines coming into the house from the satellite dish (although only 1 connected).
FINANCIAL DETAILS :
Taxes Foncières : 535€ per annum

 Ängsstigen 18, Sunnemo, Hagfors
 Nueva promoción está ubicado en una parcel..
 Busserolles (Dordogne) - A gorgeous six be..
 Le Lindois (Charente) - Impressive 4 bedro..
 Chalet individual con parcela de terreno d..
 Saint Saud Lacoussière (Dordogne) - Buildi..
 Marval (Haute Vienne) - Stunning barn conv..
 Ste Fortunade (19) - Superb Manor house, p..
 Esta villa, diseñada con una emocionante c..
 Marval (Haute Vienne/Dordogne Border) - Re..
 Nr Rocamadour (Lot) - An excellent tourist..
 Istra zemljište za prodaju 4.047 m2
 Kupujem stan ili kuću
 Zagreb, Dugave, pekara ili fast food, 97m2..