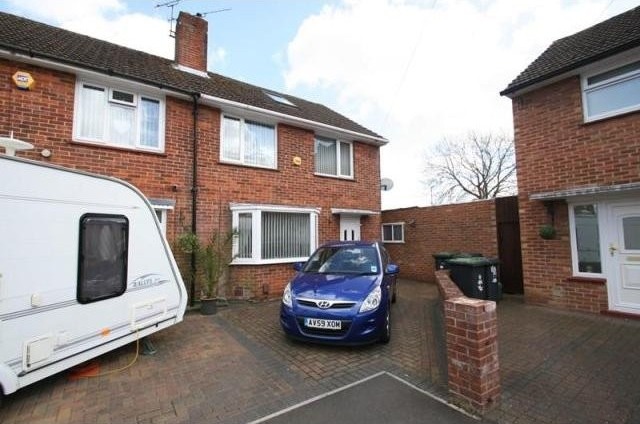
A three bedroom family home situated over three floors providing generous bedroom accommodation along with study, lounge and kitchen. The rear garden is L shaped and has a sunny disposition getting the best of the afternoon sun and there is off road parking found to the front of the property.
Accommodation
* entrance hall * lounge * kitchen * rear lobby * three bedrooms * study area * family bathroom * gas fired central heating * double glazing * rear garden 59' across 36'deep * off road parking * cul de sac location * first viewings from Saturday 18th April *
Description
First viewings from Saturday 18th April.
Coverd entrance with upvc sealed unit double glazed front door opening to:
ENTRANCE HALLWAY: with laminate flooring, coved and flat ceiling, power point, radiator with radiator cover, stairs leading to first floor and doors to:
LIVING ROOM: 15'5" (4.7m) into bay window by 10'7" (3.23m) with upvc sealed unit double glazed window overlooking front, radiator, power points, gas pebble affect fire inset in hearth and mantel, laminate flooring.
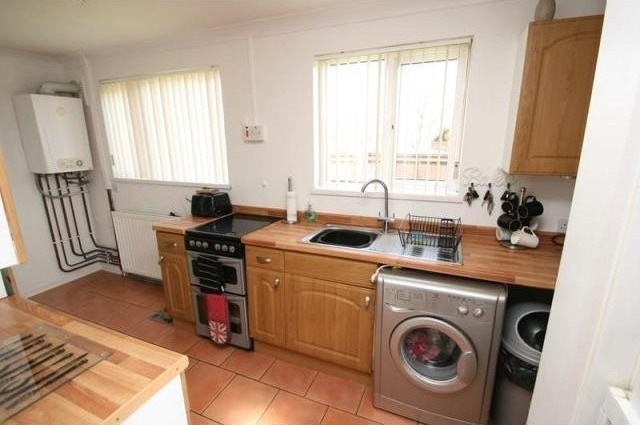
KITCHEN: 16'11" X 7' (5.16m X 2.13m) incorporating stainless steel single drainer sink unit inset in laminated roll edge work surface with units at eye and base level, space and plumbing for washing machine and tumble dryer, space for cooker, adjacent work surface with units at eye and base level, one housing the fuse box and meters, space for full height fridge freezer, two sets of upvc sealed unit double glazed windows overlooking rear, radiator, tiled flooring, wall mounted thermostat for central heating, coved and flat ceiling and glazed door leading to:
REAR LOBBY: with under stairs storage cupboard and opening to rear garden.
From entrance hall stairs leading to:
FIRST FLOOR LANDING: with upvc sealed unit double glazed window to side, radiator, coved and flat ceiling, power point and doors to:
BEDROOM ONE: 10'11" X 10'8" (3.33m X 3.25m) with upvc sealed unit double glazed window overlooking rear, radiator, power points, built in wardrobe.
BEDROOM TWO: Is an irregular shaped room with a measurement of 10'2" (3.1m) X a maximum of 9'6" (2.9m) with upvc sealed unit double glazed window overlooking front, double radiator, coved and flat ceiling.
STUDY AREA: measuring a maximum of 9' X 6'4" (2.74m X 1.93m) with upvc sealed unit double glazed window overlooking front, built in wardrobe. From study area stairs leading to:
BEDROOM THREE: has been formed from the loft area, completed with building regulation and planning approvals as necessary, it measures 16'9" X 11'4" (5.11m X 3.45m) with restricted head height throughout with two sets of Velux double glazed windows, eves storage area, power points, ceiling mounted spotlights.
FAMILY BATHROOM: comprises of panelled enclosed bath with shower over with shower curtain, vanity unit with wash hand basin, closed coupled w.c, radiator, frosted upvc sealed unit double glazed window.
OUTSIDE AND GENERAL: The property it situated at the head of a small cul de sac. The front garden has been laid to block paving with off road parking with gated side access and outside security light leading through to the rear garden. Adjoining the rear lobby is an area of decking the remainder of the garden is laid to lawn and is enclosed by good quality panelled fencing, outside tap, there is a brick built storage shed, the rear garden is L shaped and measures a maximum of 59' (17.98m) across by 36' (10.97m) deep.

 Renault Captur 1.5 DCi
 Dacia Sandero 1.5 DCi
 Ford Focus 1.5 TDCi ST-Line
 Ford EcoSport 1.0
 Citroen C4 1.2 Feel
 Fiat Punto 1.3 JTD
 Volkswagen Golf R Auto 2.0 DSG
 Fiat 500 Lounge 1.2
 Korzo- poslovni prostor za trgovinu !
 Otok Krk, Vrbnik, 288.30m2, fenomenalna ku..
 Pula, centar - 1. kat, 2 spavaće, 2 kupaon..
 Mošćenička draga- Brseč, građevinsko zemlj..
 Privlaka, apartman S5 sa krovnom terasom/b..
 Trimer Stihl FS 90 4-mix