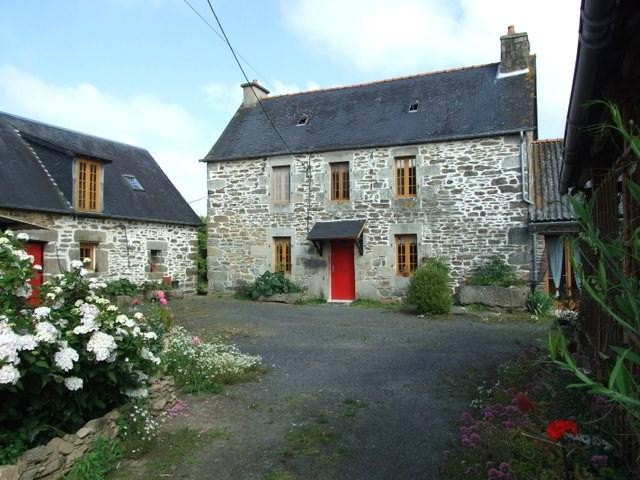
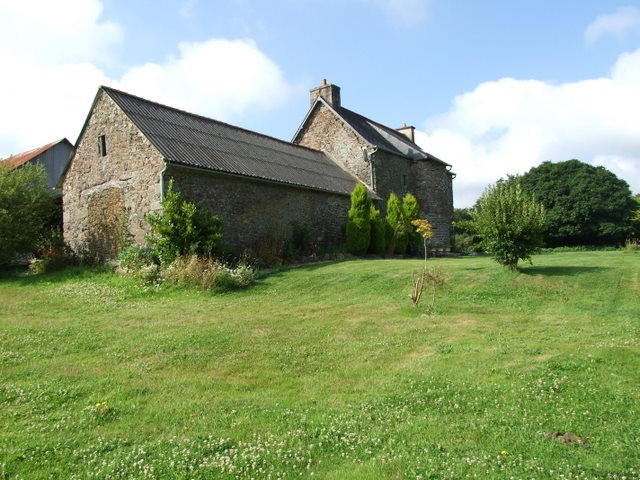
On a 2.85acre plot with beautiful gardens, a large barn and stone outbuildings, this renovated 3-bed stone farmhouse has plenty of scope to create something really rather special. Situated in a hamlet 5 minutes from Plougonver, 30mins from the beach and 10mins from Belle-Isle-en-Terre and Callac.
The renovated main house features a grand fireplace, a spiral turret staircase, wooden beams and stone-walls, and there’s the potential to increase the accommodation by converting the attic and/or developing the attached stone barn. There is a separate stone building, which has a new roof, is another area that offers development potential.
Outside there is a pretty garden with a large lawned area, plant borders and mature trees and shrubs. At the far end of the garden is a field, perfect grazing land for a pony or some sheep or goats.
The property is situated in a hamlet, but is only 5 minutes away from the village amenities in Plougonver. The bustling market towns of Belle-Isle-en-Terre and Callac are just 10 minutes away and offer plenty of bars, restaurants, shops and amenities to choose from.
The Brittany beaches are just 30 minutes away, it’s a 1 hour drive to Brest airport, and 1hr 40 to St Malo ferry terminal.
Here’s the layout:
Kitchen – 10.19m2
French windows at the front of the room. Double sink with drainer. Wooden fitted units with marble style work surface, ceramic tiled walls and floor.
Bathroom – 7.69m2
Walk-in shower, white bath, sink and WC, ceramic wall tiles
Utility Room – 7.64m2
Half-glazed door to front, window to side. Plumbing for washing machine and dryer. Concrete floor.
Open Plan Sitting Room/Diner – 45.90m2
Stone fire place with wood burning stove, beams and exposed stone walls with niches.
Stone turret staircase to first floor:
Landing – 1.75m2 + 4.85m2
Window to rear, carpet and door leading wooden spiral staircase to second floor.
Bedroom 1 – 11.5m2
Window to front. Beams. Carpet
Bedroom 2 – 10.43m2
Window to front. Beams. Carpet
Bedroom 3 – 9.67m2
Window to front. Beams. Carpet
Shower Room – 3.3m2
Walk in shower, white sink & WC.
Wooden spiral staircase to second floor.
Attic – 51.54m2
‘A’ frame wooden beams. Two velux to front and one to rear. Wooden floor. Insulation present but needs replacing.
Outbuilding/House to finish – 53.36m2
Three windows to front, two windows to rear and one window to side. Beams, stone window sills, opening for wood burning stove. Concrete floor. New roof. A renovation project for completion.
Hangar / Stone barn
Left hand side concrete floor with metal roof
Right hand side earth floor, wooden construction with metal roof. Stone wall and a covered area.
Two Stone crèches. Originally for pigs.
Garden
Large lawned area with planted borders
Land
Field situated at the far side of the garden, ideal grazing for a pony, sheep or goats.

 Marčana, Loborika, građevinsko zemljište.
 Prodajem plac Novi Sad-Veternik
 Hala 750m2 Novi Sad
 Vila Anđelina-Valjevo
 IMT 539
 Nissan Juke
 Mitsubishi Space Star
 Izdajem smestaj za radnike Jarkovci-Indjij..
 Buick
 Istra – 12.233 m² prostrano zemljište, mir..
 Cancelada, Marbella-Estepona, , 4..
 Empfangsmitarbeiter (m/w)
 63' Marquis 2013
 93' Custom 93' Fast Ferry 2011