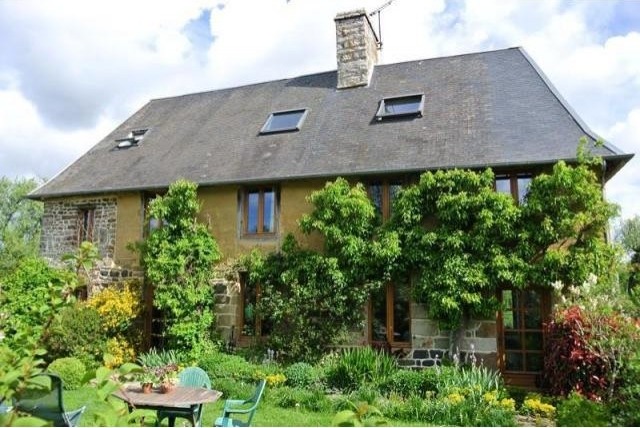
This character farmhouse has a garden to die for and comes with a stunning barn that the current owners use a farm shop. The property comes with 5 acres of land and outbuildings. This property is full of original character features and is a gardener’s delight!
The property has been restored over the past ten years by the present owner. It benefits from new double glazed windows, the creation of the second floor bedroom suite, has been recently re-wired, new insulation, and old oak doors, floors, stairs, etc. The barn has also been completely renovated.
The farmhouse is situated within easy reach of the town of Barenton with all its amenities including a supermarket, bakeries, pharmacy, hairdresser, English grocer, post office, tabac and cafés. Further shopping can be found at Mortain and Domfront (7miles) and St Hilaire du Harcouët (10 miles). The ferry port of Caen-Ouistreham is 1 1/4 hours away, St Malo is 1 1/2 hours away and Cherbourg is 2 hours. Calais and the Euro Tunnel are approximately a 5 hour drive. Airports within 2 hrs are Rennes, Deauville (Ryanair from Stansted), Dinard (Ryanair flights from Bristol, Birmingham, London Stansted and East Midlands) and Cherbourg (Flybe from Southampton).
THE ACCOMMODATION COMPRISES:
On the ground floor –
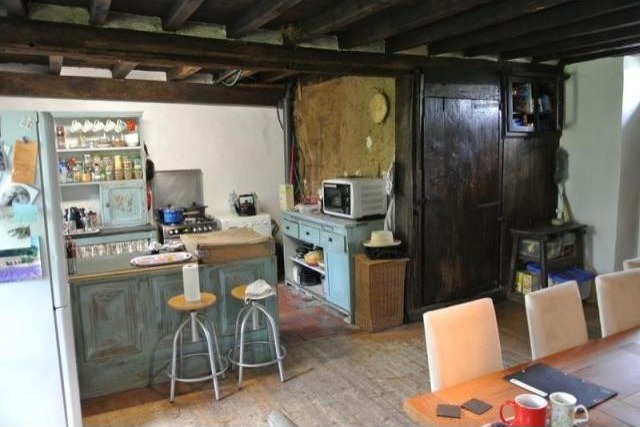
Kitchen/dining room: 8.02m x 5.69m (max) – Glazed door and 2 windows to the front elevation. Door to rear elevation. Wood floor. Granite fireplace with wood mantel, quarry tiled hearth and wood burner. Exposed beams and cob. Quarry tiled floor in kitchen area. Rustic base and wall units. Shelving. Space for freestanding cooker. Space and plumbing for washing machine. Butcher’s block. Double ceramic sink with mixer tap. Door to stairs to first floor. Feature granite window sill.
Lounge: 5.71m x 5.52m – Glazed double doors and window to the front elevation. Window to the rear elevation. Electrics. Wood floor. Wood fireplace with brick hearth and wood burner.
On the first floor –
Landing: Original stairs. Window to the rear elevation. Stairs to second floor.
Bathroom: 3.34m x 3.13m – Window to the front elevation. Pedestal hand basin. Wood floor. Toilet. Claw foot metal bath with mixer tap. Inset spotlights. Exposed beams. Door to –
Bedroom 1: 4.91m x 2.61m – 2 windows to the front elevation. Wood floor. Exposed beams. 1/2 glazed door to –
Study/dressing area: 4.61m x 3.21m – Window to the rear elevation. Exposed beams. Wood floor.
Bedroom 2: 5.59m x 4.92m – 2 windows to the front elevation and 1 to the rear. Exposed beams. Wood burner. Wood floor.
On the second floor –
Bedroom 3: 10.22m x 3m – Light and spacious loft style bedroom and living area with exposed “A” frame and opening on either side of the feature stone chimney breast. 2 velux windows to the front elevation. Sloping ceiling.
En-suite shower room: Velux to the front elevation. Laminate floor. Hand basin. Toilet. Shower. Exposed beams.
OUTSIDE:
To the front of the house there is a pretty, sheltered seating area and pond with a water feature. The garden is part lawned and the rest is gravel. Vegetable garden. To the rear of the property is a semi-detached old bakery with a lean-to open fronted car port. The land is a gardener’s delight with separate areas and themes. It is well drained and fertile. There is a woodland garden which is stocked full of rare plants; a Mediterranean garden and an orchard with cherry, apple, pear, almond, medley, plum, quince and hazelnut trees. There is an additional 1/2 hectare plantation of fruit, herbs, cut flowers and medicinal plants. Paddock of about 1 hectare with barbed wire fencing and an old orchard with apple and pear trees. Well with pump for watering the garden.
The current owner has completely restored a barn, which is wood clad and insulated and currently used as a farm shop. It measure approximately 6.12m x 5.98m and has 2 windows to the east elevation and glazed double doors to the south elevation. Stairs lead up to a mezzanine floor with exposed beams and a window to the east elevation, for stock and drying herbs.
SERVICES:
Mains water, telephone and electricity are connected. Drainage to an all water septic tank, believed to have been installed about 10 years ago. Woodburners currently provide the heating.
Please visit the La Residence website for a comprehensive list of other similar properties.
Please note: All room sizes are approximate. Suzanne in France has made every effort to ensure that the details and photographs of this property are accurate and in no way misleading. However this information does not form part of a contract and no warranties are given or implied.

 DELL VOSTRO 200 INTEL CORE 2 DUO 4GB RAM
 Munkgatan 12, Munkfors
 Jeep Wrangler
 Chevrolet Corvette
 Hörn 1, Lakene, Hagfors
 Ängsstigen 18, Sunnemo, Hagfors
 Nueva promoción está ubicado en una parcel..
 Busserolles (Dordogne) - A gorgeous six be..
 Le Lindois (Charente) - Impressive 4 bedro..
 Chalet individual con parcela de terreno d..
 Saint Saud Lacoussière (Dordogne) - Buildi..
 Marval (Haute Vienne) - Stunning barn conv..
 Ste Fortunade (19) - Superb Manor house, p..
 Esta villa, diseñada con una emocionante c..