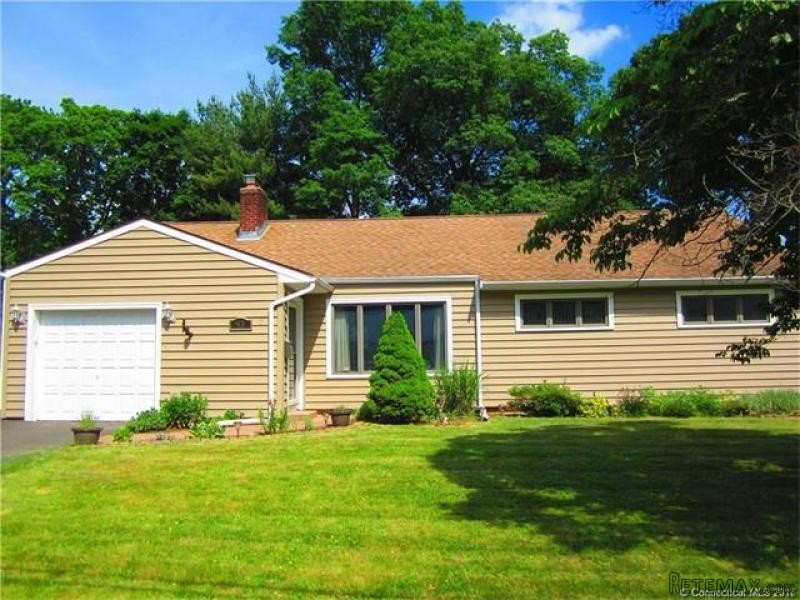
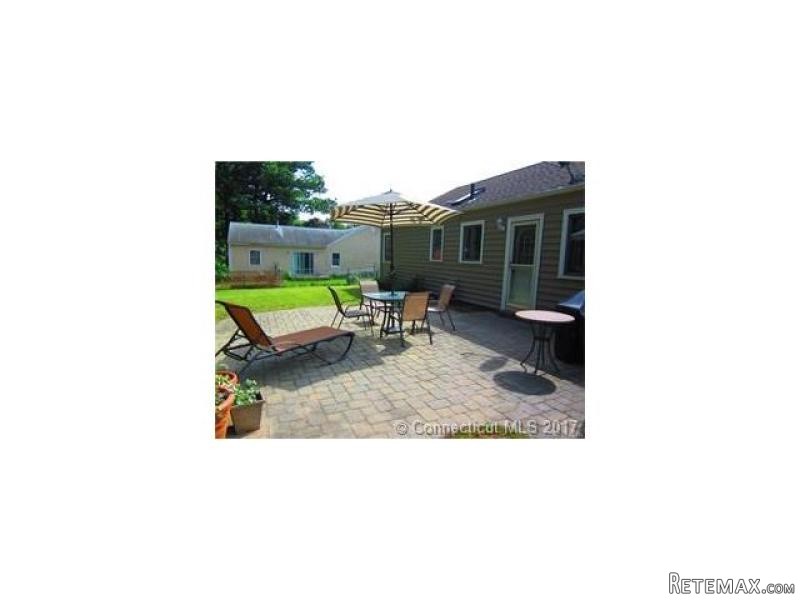
Move right in to this updated seven room ranch. Lots of improvements made to this home in the past four years, including Central Air, New laminate wood floors, updated kitchen with maple cabinets, tile floor. Bath remodeled with soap stone sink, sky light and tile floor. New fireplace door, all new over head lighting. New front door, upgraded 200 amp electrical service. Level yard professionally landscaped, patio for entertaining. The back yard is entirely fenced. Extra parking on side of garage, shed for extra storage. Garage has keyless entry. Must see!
Basic Information
Bathroom: 1
Full Baths: 1
Building
Bedrooms: 3
Baths: 1
Year Built: 1952
Square Feet: 1454
Style: Ranch
Energy Features: Thermopane Windows
Attic: Pulldown Stairs
Basement: None
Fireplaces: 1
In Law Access: No
Areanum: Manchester
Handicap Accessibility: No
Exterior
Exterior Feature
Fence
Gas Grill
Gutters
Patio
Shed
Sidewalk
Exterior Siding: Vinyl Siding
Water Body
Waterfront: No
Other
ADOM: 82
Mill Rate: 39.68
InternalID: G10184074
REO: No
Modification Date: 2017-03-24T11:04:06
OffMarketDate: 02/18/2017
View Count: 22
Basic Information
Status: UAG
Property Type: Residential
List Price: $168,500
Listing Type: Exclusive Right to Sell/Lease Listing Agreement
Status Change Date: 2017-03-24T11:04:06
Original List Price: 174900
List Price Change Date: 2017-02-15T10:02:15
MLS Number: 28699331
Property
Lot Description: Fence - Chain Link, Level Topography, Neighborhood, Professionally Landscaped
Lot Dimension: 11761
Driveway Type: Paved, Private
Garages: 1
Acreage: 0.27
Amenities
Appliances Included: Dishwasher, Dryer, Microwave, Oven/Range, Refrigerator, Washer
Cooling System Type: Central Air
Legal
Taxes: 4797
Assessed Value: 120900
Zoning Info: RA
Location
Address: 93 Elizabeth Dr
State: CT
Town: Manchester
Zip: 06042
Elementary School: Buckley
Adult Community: No
Junior High: PBOE Illing
High School: Manchester
Neighborhood: Manchester
County: Hartford
Interior
Amenities
Auto Garage Door Opener
Cable - Pre-wired
Fireplace
Internet - Pre-wired
Open Floor Plan
Satellite Dish
Smoke Detector(s)
Rooms: 7
Utilities
Water Sewer Lien: Neither
Water Source: Public Water Connected
Fuel Type: Oil
Hot Water Source: Electric
Sewage System: Public Sewer Connected
Heat Type: Baseboard, Heat Pump

 Utovarivač jcb 2cx
 Robinzoni
 turizam
 38' Cabo 38 Express 2008
 Zetor 8441 Proxima
 Belarus 952
 Fendt 308
 John Deere 5720
 Sport Kawasaki Zx6R
 Garten Garnitur mit 6 stapelstühlen
 Scooter Piaggio Fly 50, silver
 Audi A6 2.0 TDI
 Квартира с ремонтом ,мебелью и техникой
 Holzhäcksler Holzschredder + Zapfwelle G