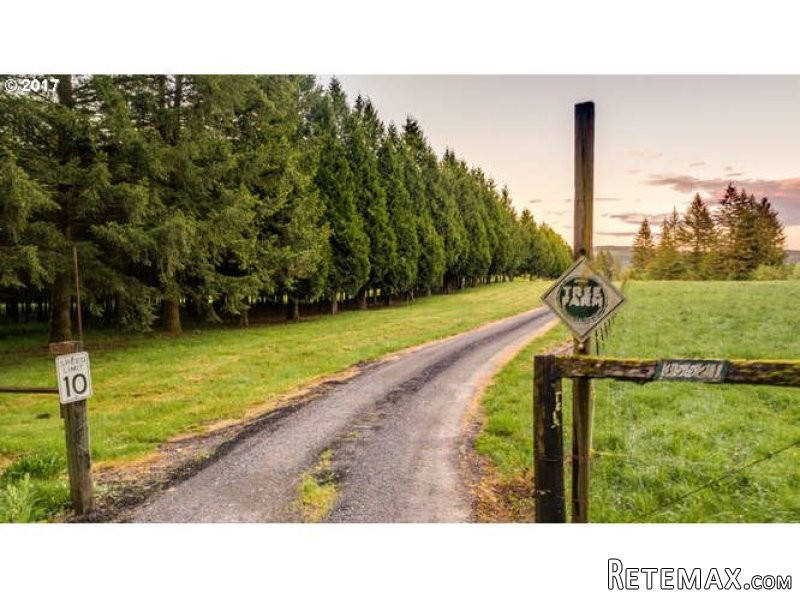
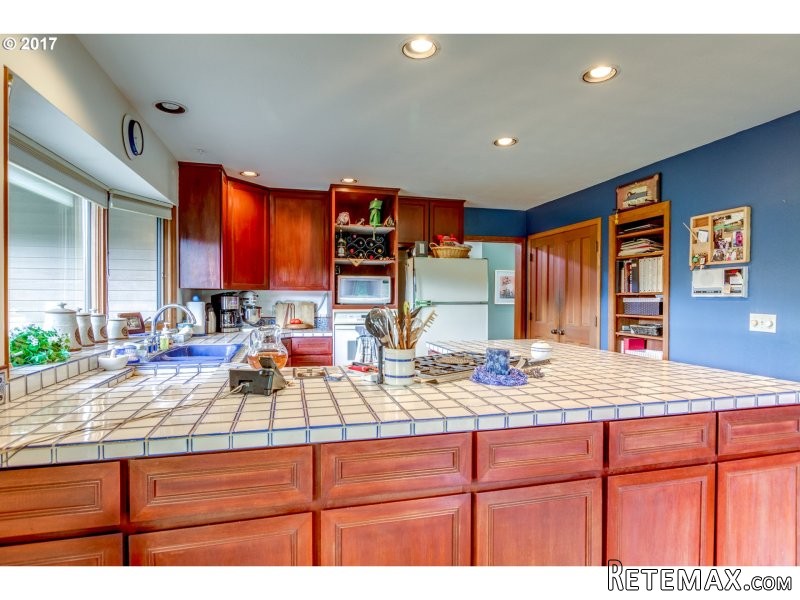
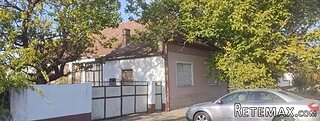
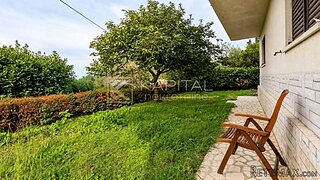
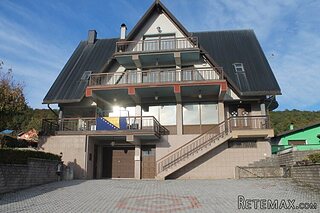
Douglas Fir, certified tree farm and custom daylight ranch. 2 separate parcels with marketable timber. Parcels can be divided. All equipment in machine shed/shop stay. Custom built desks in office stay if wanted. Partially finished basement has completed electrical, plumbing (including plumbing for additional kitchen), sheet rock and additional sunken living room. Home will be painted prior to sale. SEE "Features" list. Home Warranty.
Area: Clark Co: Yacolt
Bank Owned: no
County: Clark
Elementary School: Yacolt
Exterior Description: Cedar, Lap Siding
Exterior Features: Deck, Outbuilding(s), RV Parking or RV Park, Shop, Paved Road, 2nd Garage, Yard, Covered Deck
Garage/Parking Spaces: 3
High School: Battle Ground
Interior Features: Air Cleaner, Built-in Vacuum, Garage Door Opener, Intercom Entry, Owned Security Systm, High Ceilings, Jetted Tub, Wood Floors
Middle School: Amboy
Short Sale: no
View: Trees, Valley, Territorial
Water Front: yes
Year Built: 1983
Year Built Description: Resale
2nd Bedroom Features: Wood Floors
3rd Bedroom Features: Wood Floors
Accessibility Features: Bathroom Cabinets*, Kitchen Cabinets*, Parking*, Stair Assistance*, Walk in Shower*, Garage on Main
Additional Room Features: Bay Window, Tile Floor, Jetted Tub
Additional Room1 Description: Master Bathroom
Additional Room1 Features: Bay Window, Tile Floor, Jetted Tub
Baths Lower Level Full: 1
Baths Lower Level Total: 1
Baths Main Level Full: 2
Baths Main Level Total: 2
Bedroom 2 Level: Mainain
Bedroom 3 Level: Mainain
Dining Room Level: Mainain
Family Room Features: Bay Window, Deck, Wood Stove
Family Room Level: Mainain
Heating Description: Heat Pump, Wood Stove
Interior Features: Bathroom, Bay Window, Deck, Sunken, Tile Floor, Walk in Closet, Wood Stove, Built-in Oven, Built-in Grill, Jetted Tub, Wood Floors
Kitchen Appliances: Built-in Range, Built-in Dishwasher, Gas Appliances, Pantry, Tile, Built-in Oven, Built-in Grill, Freestanding Refrigerator
Kitchen Room Features: Bay Window, Built-in Oven, Built-in Grill
Kitchen Room Level: Mainain
Living Room Features: Bay Window, Sunken
Living Room Level: Mainain
Additional Room1 Level: Mainain
Additional Structure Features 1: Gas Hookup, Shop, Storage, Wood Stove, 220 Volts, Heated, Plumbed
Amenities Slip Included : no
CCRs: no
Condo Conversion: no
Condo Deck Avail: no
Condo Elevator: no
Condo Storage Avail: no
Farm Additional Dwelling: no
Farm Additional Parcels: no
Farm Certified Organic: no
Farm Crops Incl: no
Farm Currently Useable As: no
Farm Electric: no
Farm Fcs Shares: no
Farm Fixtures Excluded: no
Farm Forest Service: no
Farm Grazing Blm: no
Farm Habitable: no
Farm Irrigation Rights: no
Farm Personal Property: no
Farm Private: no
Fireplace Description: Wood
Fireplaces Total: 1
Fuel Description: Electricity, Propane
Hot Water Description: Electricity
Legal Description: #14 SEC 34 T5N R3EWM 24.82 A M/L THE N 834.9 FT OF N
Limited Representation: Full Service
Master Bedroom Features: Bathroom, Deck, Walk in Closet
Master Bedroom Level: Mainain
RETS Status: Active
Senior Housing: no
SqFt Calculated: 2463
SqFt Lower Level Total: 1736
SqFt Main Level Total: 2463
SqFt Source: GIS
Video Tour: no
Additional Structure Const1: Concrete, Aluminum
Additional Structure Roof: Metal
Additional Structure Type 1: Shop
Basement Foundation: Concrete, Daylight, Partially Finished
Garage Type: Attached
Lot Description: Private, Sloped, Trees, Wooded
Lot Size: 20 to 49.99 Acres
Parking: Driveway, RV Parking or RV Park
Roofing Type: Composition Roofing
Sewer Description: Septic
Style: Daylight Ranch, Timber Frame
View: yes
Water Description: Well
Waterfront Description: Creek
Price Type: List Price
Seller Disclosure: Disclosure
Tax Amount: 4310.43
Tax Deferral: no
Tax ID: 279229000
Terms: Cash, Conventional
Third Party Approval: no
Warranty Available: yes

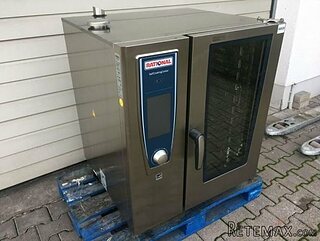 RATIONAL KOMBIDÄMPFER SCC 101 WE BJ.2018 M..
 ANKAUF RATIONAL, HOBART, WINTERHALTER, MKN..
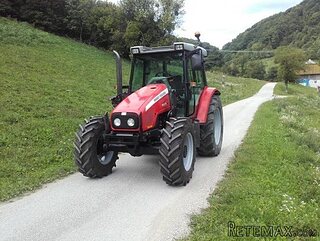 Massey Ferguson 5445 sa utovarivačem
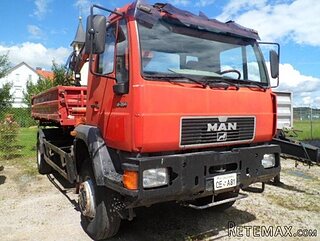 Man 18264 sa dizalico, 1998 god.
 Utovarivač jcb 2cx
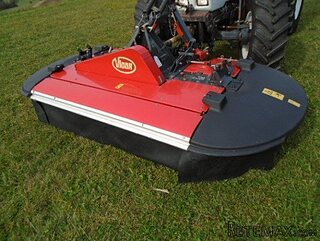 Kosilica vicon
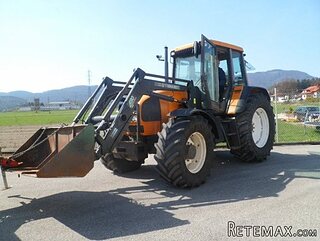 Renault temis 630 z nakladačem
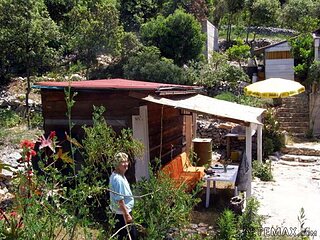 Robinzoni
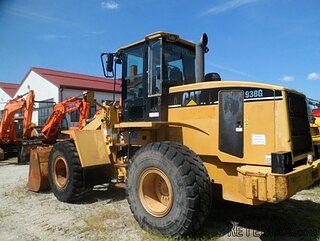 Caterpilar 938
 Ремонт устройств струйной печати
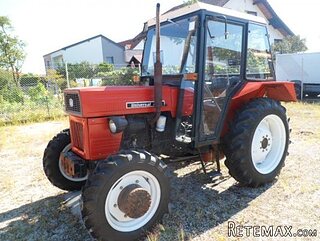 Univerzal 445
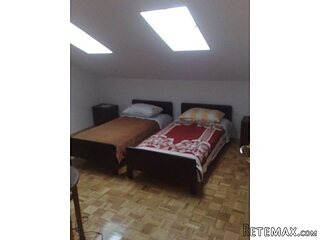 turizam
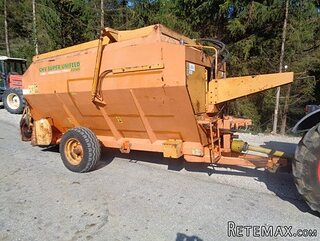 krmilna prikolica 8 kubična
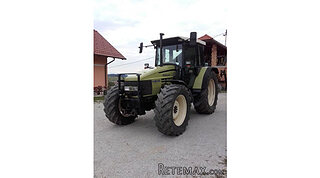 Traktor Hurliman XT 910.6