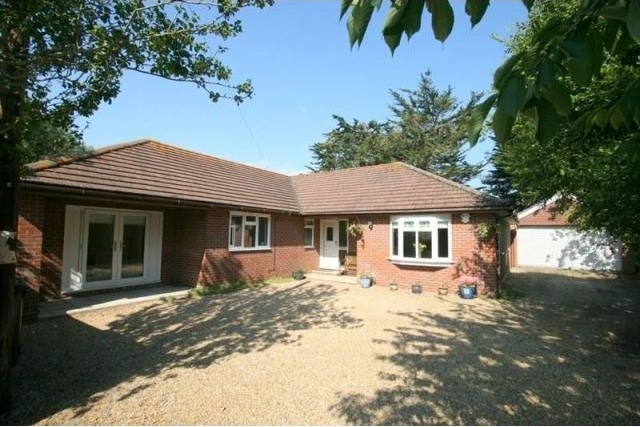
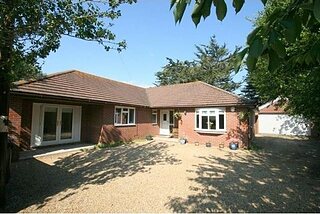
A unique detached bungalow with a double garage and private enclosed rear garden in a backwater location accessed via a 180ft shingle driveway yet within easy access all amenities, bus routes and railway station. Large and flexible accommodation with the potential of a annex if required. View now.
Accommodation
* hall * lounge * second reception room * large kitchen/dining room* four bedrooms, master with en-suite shower room * family bathroom * gas fired central heating * upvc double glazing * detached double garage *
Description
Covered entrance with upvc sealed unit double glazed front door and side screen opening to:
ENTRANCE HALL: with wall mounted thermostat for central heating, access to loft area, flat ceiling with inset spotlights and coving, two radiators, built in double storage cupboard and doors to all principle rooms.
LOUNGE: 18'7" x 14'4" (5.66m x 4.37m) with upvc sealed unit double glazed window and casement doors opening to rear garden, coved and flat ceiling with inset spotlights, power points, television ariel point, double radiator, archway opening through to:
REAR LOBBY: with upvc sealed unit double glazed door giving side access, and door to:
UTILITY ROOM: 10'11" x 5'10" (3.33m x 1.78m) with wall mounted gas fire boiler supplying domestic hot water and central heating (we understand that the boiler has recently been replaced), work surface with units at base level, space and plumbing for washing machine and tumble dryer, power points, radiator, upvc sealed unit double glazed windows to side, extractor fan.
KITCHEN/DINING AREA: 24'11" x 11'9" (7.59m x 3.58m) narrowing to 9'4" (2.84m) triple aspect room with upvc sealed unit double glazed bay window to front, two double glazed windows to side, and double glazed window overlooking rear garden. Kitchen, comprehensibly fitted kitchen incorporating a bowl and half single drainer sink unit inset in work surfaces, with units at eye and base level, space and plumbing for dishwasher, adjacent work surfaces with units at eye and base level, and space for an American style fridge freezer, peninsular work surface has a Zenith 110 range cooker included in the sale price, with matching units at base level with extractor hood over, coved and flat ceiling with inset spotlights, double radiator, opening through to Dining area with radiator, power points, and arch way opening through to:
RECEPTION ROOM 2: 11'9" x 9'9" (3.58m x 2.97m) with coved and flat ceiling, radiator, power points, upvc sealed unit double glazed casement doors opening to rear garden.
MASTER BEDROOM: 15'1" X 11'8" (4.6m X 3.56m) with upvc sealed unit double glazed casement doors opening to small patio area which is covered overlooking front, built in two sets of double wardrobes, double radiator, Velux skylight window, and door opening to:
EN-SUITE SHOWER ROOM: comprising of large fully tiled power shower, close couple wc, vanity unit inset in work surfaces with storage units and base level, matching corner eye level cupboards above, flat ceiling and spotlights, radiator, frosted upvc sealed unit double glazed window.
BEDROOM TWO: 13'8" X 11'8" (4.17m X 3.56m) radiator, upvc sealed unit double glazed window to side, coved and flat ceiling, power points, built in mirror fronted wardrobes.
BEDROOM THREE: 13'8" x 11'8" (4.17m x 3.56m) upvc sealed unit double glazed window to side, radiator, coved and flat ceilings, power points, built in mirror fronted wardrobe.
BEDROOM FOUR/STUDY: 8'6" x 7'8" (2.59m x 2.34m) with radiator, laminate flooring, upvc sealed unit double glazed window to front, coved and flat ceiling, radiator, power points.
FAMILY BATHROOM: comprising of corner panel enclosed bath with shower attachment, pedestal wash hand basin, close coupled wc, separate tiled shower cubical, radiator, flat ceiling with inset spotlights, extractor fan, upvc sealed unit double glazed window.
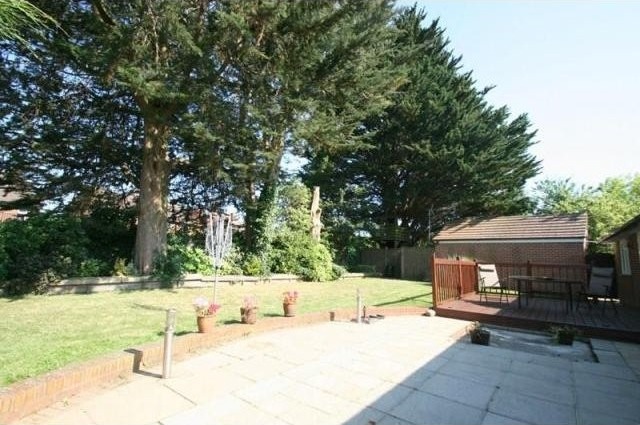
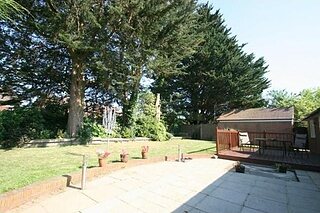
OUTSIDE AND GENERAL: the property is situated in a tucked away private location, accessed from Park Lane via 180' shingle driveway, there are ornate street lamps leading to the front of the property, which in turn gives access to the detached double garage, there is a remote control roller door, power and light, storage area 18'9" x 15' (5.72m x 4.57m) gated access which leads through to the rear garden. The rear garden has an area of decking and patio, adjoining the rear of the property, outside tap and outside lighting, paved pathway leading along the side of the property. The rear garden itself is laid to lawn, with mature trees, children's tree house 65'x 45" (19.81mx 45) approximately.
Agents note: tree preservation orders on the three large trees.

 Marval (Haute Vienne/Dordogne Border) - Re..
 Nr Rocamadour (Lot) - An excellent tourist..
 Istra zemljište za prodaju 4.047 m2
 Kupujem stan ili kuću
 Zagreb, Dugave, pekara ili fast food, 97m2..
 Toyota Yaris 1.5 Life
 Peugeot 3008 1.6eHDi
 Renault Megane 1.6
 Nissan Qashqai 1.6 Acenta
 Opel Astra 1.6 CDTi
 Honda Civic 1.8 VTEC
 Nissan Qashqai 2.0 Acenta
 Seat Ibiza 1.6
 Mercedes A-class 180 D AMG-Line