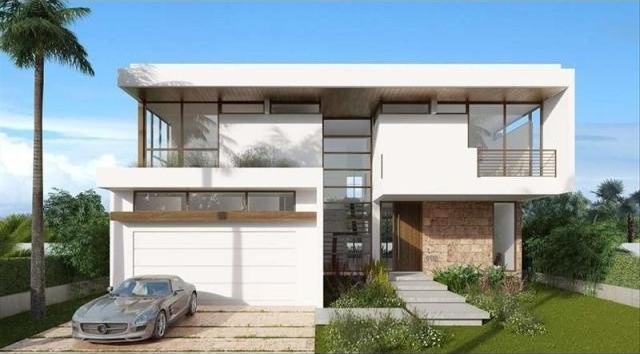
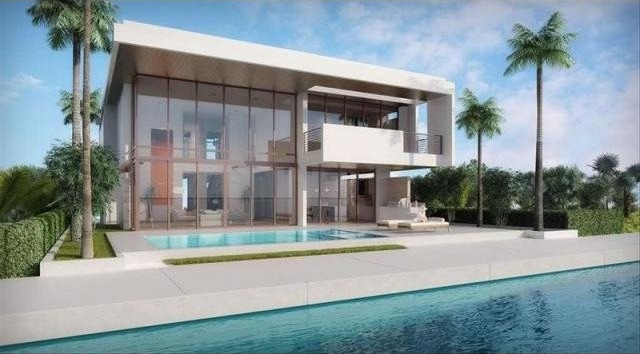
Designed by an innovative Miami architect, this brand-new tropical modern deepwater estate in the desirable Las Olas Isles elevates luxury waterfront living to an art.An eloquent expression of modern luxury living, this brand-new estate on Fort Lauderdalea€™s grand Rio Coral Canal makes an artistic statement with clean forms and glass curtain walls in touch with the outdoors. Designed by Hugo Mijares of One D+B Architecture, a leading-edge Miami-based boutique firm, this architectural gem is being constructed by Zahn Development LLC, a third-generation high-end custom home builder, and is scheduled for completion in February 2015. Utilizing the latest advances in engineering and energy efficiency, the house is a candidate for LEED certification by the U.S. Green Building Council.Sophisticated and dramatic while laid back and serene, the four-bedroom residence melds the purity of modernism with warm accents inspired by the tropics. Most of the main level is devoted to the glass-walled open great room freely connected to the sleek pool patio, making indoor/outdoor living and entertaining a way of life. A ribbon-like linear fireplace is a signature element of the soaring main living space. Upstairs, the glass-walled master suite creates a relaxing sanctuary that opens to its own outdoor living space cantilevered above the pool.On the shoreline, the yacht dock gives unobstructed ocean access, with the Port Everglades inlet only 10± minutes away. Located in the prestigious Las Olas Isles, a short walk from Las Olas Boulevard and only about a mile from the citya€™s renowned ocean beach, this captivating estate perfects the synergy of elegant modern design and Fort Lauderdalea€™s resort lifestyle.LocationSolar Isle Drive, Fort Lauderdale, Florida. Nestled on scenic finger isles fronting wide Grand Canals, the Las Olas Isles offer a sought-after address in Fort Lauderdale, a world-famous yachting capital known as The Venice of America. This well-located neighborhood centers on Las Olas Boulevard, Fort Lauderdalea€™s signature thoroughfare, lined with fine boutiques and restaurants as it stretches toward the Atlantic Ocean beachfront. Fort Lauderdale-Hollywood International Airport is just a 20±-minute drive.PropertyFacing west on the Rio Coral Canal, this brand-new tropical modern estate features a dramatic outdoor entertainment space that extends to the watera€™s edge, with full-service dockage for a 55±-foot yacht. Built at an elevated position, the concrete construction has an auger piling foundation. By the sleek pool with sun-shelf and LED night lighting, the lounge terrace includes a covered dining area with a summer kitchen strategically placed off the indoor kitchen.ResidenceHigh-end design elements and amenities are replete in a total of 5,327± square feet with four bedrooms, four and a-half baths, and a two-bay garage. Italian porcelain tile floors flow through the main level, with wide-plank blonde oak floors upstairs. Bronze-clad impact-glass windows and exterior doors have a Solarban® low-E coating. Other special features include an elevator, smart-house automation, LED lighting, electronically controlled window treatments, and a central vacuum system.First Floor: Glass curtain walls bring expansive outdoor views into the versatile great room that seamlessly joins the living area, dining area, and kitchen. Bypass sliding glass doors completely open the space to the waterfront patio for indoor/outdoor entertaining. Soaring 22± feet high, the living area showcases a striking linear fireplace, while the open dining area has warm wood accents. Separated by an island with bar counter, the epicureana€™s kitchen offers custom-crafted cabinetry plus cabinet-front appliances, and includes a gas cook-top. A powder room, laundry/utility room, and private guest suite complete this level.Second Floor: Ascending the open-tread steel-and-glass staircase or elevator arrives at the dramatic loft overlooking the great room below. Opening to a balcony with expansive waterfront views, the glass-walled master suite features a morning bar, abundant customized closets, and a luxurious spa-like bath with free-standing tub, glass-enclosed double shower, and separate water closet. Two east-facing bedroom suites include one opening to a a€œgreen roofa€ balcony.
Key Features:
Decorative Fireplace
Elevator(s)
Fireplace
Patio
Two story
Volume Ceilings
Wetbar
Hardwood floors
Marble Floors
Tile Floors Ref: 36134-25404

 Utovarivač jcb 2cx
 Robinzoni
 turizam
 38' Cabo 38 Express 2008
 Zetor 8441 Proxima
 Belarus 952
 Fendt 308
 John Deere 5720
 Sport Kawasaki Zx6R
 Garten Garnitur mit 6 stapelstühlen
 Scooter Piaggio Fly 50, silver
 Audi A6 2.0 TDI
 Квартира с ремонтом ,мебелью и техникой
 Holzhäcksler Holzschredder + Zapfwelle G