
Vozila i delovi
4.150 oglasa
Otvori Vozila i delovi →4.150 aktivnih oglasa
Nekretnine
484.740 oglasa
Otvori Nekretnine →484.740 aktivnih oglasa
Mašine, alati i oprema
245 oglasa
Otvori Mašine, alati i oprema →245 aktivnih oglasa
Marketplace
Farma i konji10
Umetnost i umetnici60
Antikviteti12
Zdravstvo87
Odeća, obuća, dodaci66
Telefoni188
Hoteli, putovanja, turizam18.415
Kućni ljubimci1.114
Sve za decu13
Nautika i vazduhoplovstvo24.220
Računari155
Usluge1.108
Knjige7
Muzički instrumenti40
Posao2.512
Sve za stan, kuću, baštu...379
Sport i rekreacija105
Lični kontakti7
Audio Video Foto57
Zabava13
Razno256
Zaboravili ste lozinku?
Nemate nalog? Registracija
Top
 Marval (Haute Vienne/Dordogne Border) - Re..
290.000 EUR
 Nr Rocamadour (Lot) - An excellent tourist..
748.800 EUR
 Istra zemljište za prodaju 4.047 m2
38.000 EUR
 Kupujem stan ili kuću
1 EUR
 Zagreb, Dugave, pekara ili fast food, 97m2..
165.000 EUR
 Toyota Yaris 1.5 Life
11.950 EUR
 Peugeot 3008 1.6eHDi
13.000 EUR
 Renault Megane 1.6
6.950 EUR
 Nissan Qashqai 1.6 Acenta
14.950 EUR
 Opel Astra 1.6 CDTi
14.950 EUR
 Honda Civic 1.8 VTEC
6.950 EUR
 Nissan Qashqai 2.0 Acenta
12.950 EUR
 Seat Ibiza 1.6
9.450 EUR
 Mercedes A-class 180 D AMG-Line
29.950 EUR
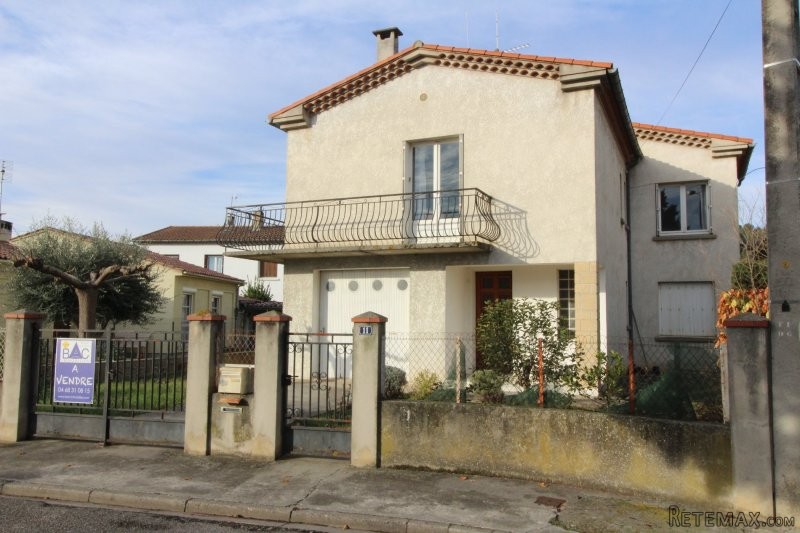
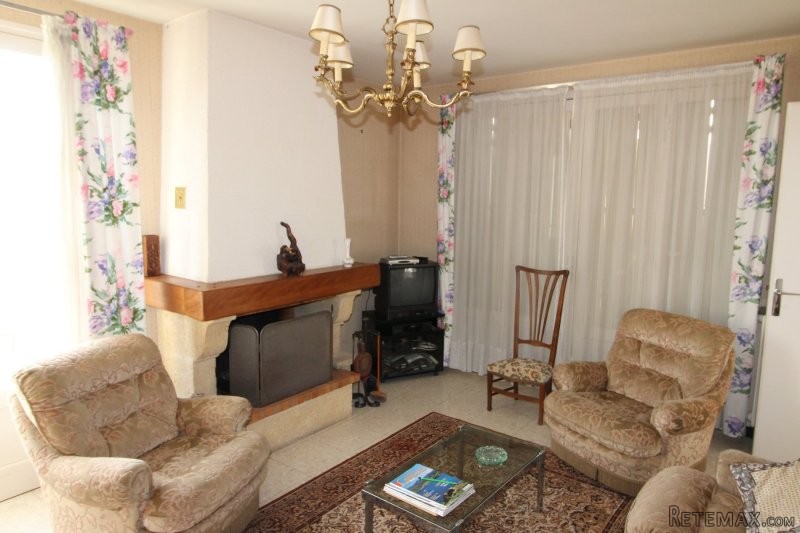
4 Bedroom Renovated Villa With Garden..
Lokacija
Evropa › Francuska › Languedoc-Roussillon
Datum objave: 11.04.2017 u 20:52
Datum isteka: 17.02.2031 u 11:23
Broj pregleda: 308
ID oglasa 554477
Tehnički podaci
Namena
Prodaja
Površina
106 m²
Spavaće sobe
4
Opis
Traditional villa of 106 m2 living space approx. With 4 bedrooms, equipped kitchen and a garage on a closed ground of 341 m2.
Ground floor:
Entrance: 5 m2
Corridor: 4.80 m2
WC: 1.10 m2
Cellar under stairs: 1 m2
Bedroom 1: 10 m2
Laundry room: 5.60 m2
Bedroom 2 + P: 12.50 m2
First floor :
Hall: 5 m2
Kitchen: 9.20 m2
Dining room: 23 m2
Bedroom 3: 12.20 m2
SDB: 4.80 m2
Bedroom 4 + P: 12 m2
Outside:
Garage: 23.50 m2
Attic: 20 m2
Balcony: 10 m2
Ground floor:
Entrance: 5 m2
Corridor: 4.80 m2
WC: 1.10 m2
Cellar under stairs: 1 m2
Bedroom 1: 10 m2
Laundry room: 5.60 m2
Bedroom 2 + P: 12.50 m2
First floor :
Hall: 5 m2
Kitchen: 9.20 m2
Dining room: 23 m2
Bedroom 3: 12.20 m2
SDB: 4.80 m2
Bedroom 4 + P: 12 m2
Outside:
Garage: 23.50 m2
Attic: 20 m2
Balcony: 10 m2
Oprema i dodaci +
Kreditni kalkulator +
Recenzije +
Recenzije (0)
★ Napišite recenzijuJoš nema recenzija — budite prvi koji će podeliti svoje iskustvo.
★ Napišite recenziju
Slični oglasi
-

-


-


-


-
 1.360.000 EUR
Villa for sale in Moraira (Pla del Mar) Costa..
 1.360.000 EUR
Villa for sale in Moraira (Pla del Mar) Costa..