
Vozila i delovi
4.187 oglasa
Otvori Vozila i delovi →4.187 aktivnih oglasa
Nekretnine
484.831 oglasa
Otvori Nekretnine →484.831 aktivnih oglasa
Mašine, alati i oprema
287 oglasa
Otvori Mašine, alati i oprema →287 aktivnih oglasa
Marketplace
Farma i konji13
Umetnost i umetnici62
Antikviteti13
Zdravstvo113
Odeća, obuća, dodaci70
Telefoni215
Hoteli, putovanja, turizam18.423
Kućni ljubimci1.963
Sve za decu14
Nautika i vazduhoplovstvo24.221
Računari197
Usluge1.308
Knjige7
Muzički instrumenti54
Posao2.530
Sve za stan, kuću, baštu...412
Sport i rekreacija116
Lični kontakti12
Audio Video Foto78
Zabava21
Razno294
Zaboravili ste lozinku?
Nemate nalog? Registracija
Top
 Seat Ibiza 1.6
9.450 EUR
 Mercedes A-class 180 D AMG-Line
29.950 EUR
 Renault Captur 1.5 DCi
15.000 EUR
 Dacia Sandero 1.5 DCi
9.000 EUR
 Ford Focus 1.5 TDCi ST-Line
19.950 EUR
 Ford EcoSport 1.0
17.950 EUR
 Citroen C4 1.2 Feel
23.950 EUR
 Fiat Punto 1.3 JTD
6.950 EUR
 Volkswagen Golf R Auto 2.0 DSG
26.950 EUR
 Fiat 500 Lounge 1.2
10.950 EUR
 Korzo- poslovni prostor za trgovinu !
1.360 EUR
 Otok Krk, Vrbnik, 288.30m2, fenomenalna ku..
1.685.000 EUR
 Pula, centar - 1. kat, 2 spavaće, 2 kupaon..
320.000 EUR
 Mošćenička draga- Brseč, građevinsko zemlj..
140.000 EUR
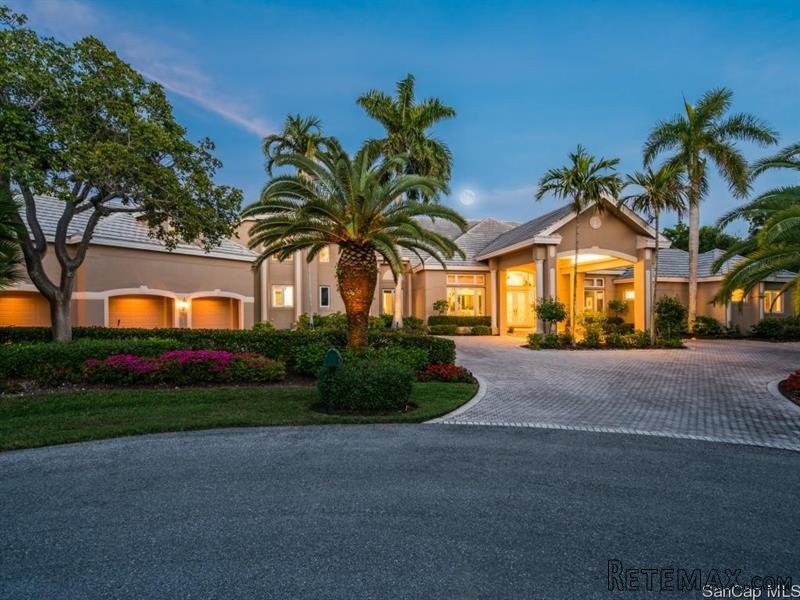
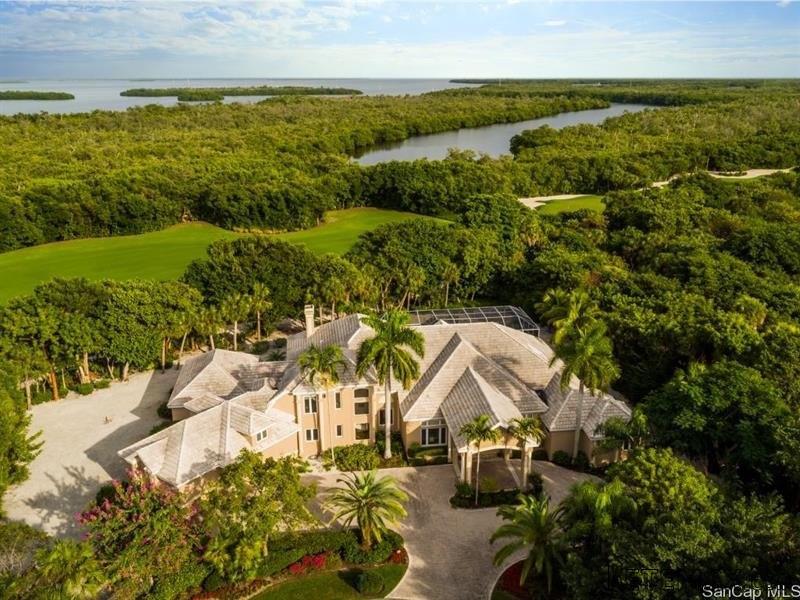
4 bedroom Residence For Sale: Sanibel..
Lokacija
Amerika › Florida
Datum objave: 05.04.2017 u 23:19
Datum isteka: 17.02.2031 u 11:23
Broj pregleda: 91
ID oglasa 501766
Tehnički podaci
Namena
Prodaja
Spavaće sobe
4
Opis
Custom built estate home on two lots in the Sanctuary. Offering golf course views, this home was designed by the current owners with family in mind. Formal living and dining rooms with marble floors, soaring ceilings with double tray moldings, crown moulding, custom built-ins and art niche, office with hardwood floors and built-ins. Gourmet kitchen open to family room with wood floors, built-ins, fireplace, bar and walls of glass open to the pool/spa and golf course. Lavish master retreat with foyer, large sitting area, built-ins, fireplace, and bathroom with double vanities, his and hers commodes, whirlpool tub, over sized shower, exercise area and two closets. Guest bedroom plus second floor guest suite with sitting area, built-in beds and morning kitchen. Detached guest "house" with sleeping area, living area, and full bathroom. Beautiful pool and spa, large laundry room, 3-car garage, wind mitigated and so much more.
Ref: 36132-2161289
Ref: 36132-2161289
Oprema i dodaci +
Kreditni kalkulator +
Recenzije +
Recenzije (0)
★ Napišite recenzijuJoš nema recenzija — budite prvi koji će podeliti svoje iskustvo.
★ Napišite recenziju
Slični oglasi
-
 251.000 EUR
Prodajem kucu na Zlatiboru
-
 990.000 EUR
Otok Krk,urbana vila

-
 360.000 EUR
Posedarje - Podgradina, kuća za odmor s bazenom!
 190.000 EUR
Na prodaju kuća u Banji Vrujci
-

 180.000 EUR
Prodajem kucu u Jagodini
-
 229.000 EUR
Prodajem dve stambene jedinice u centru Zaječara
