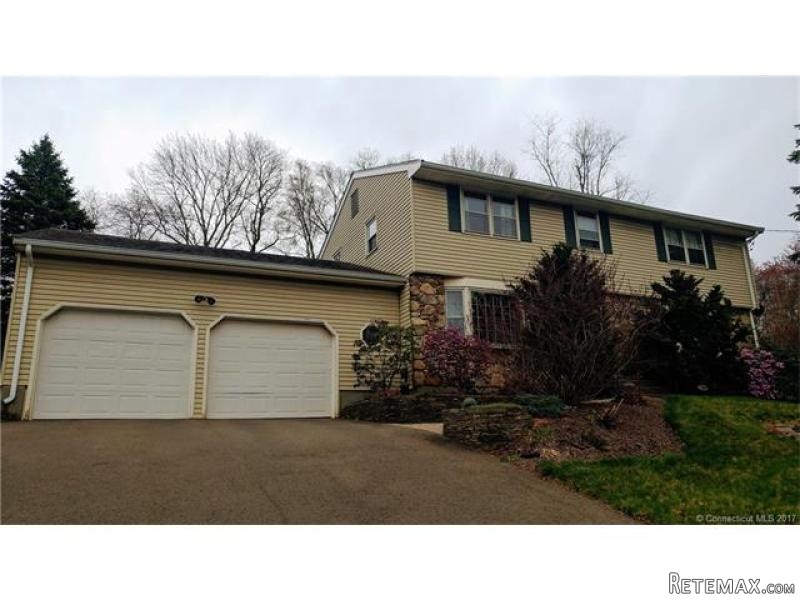
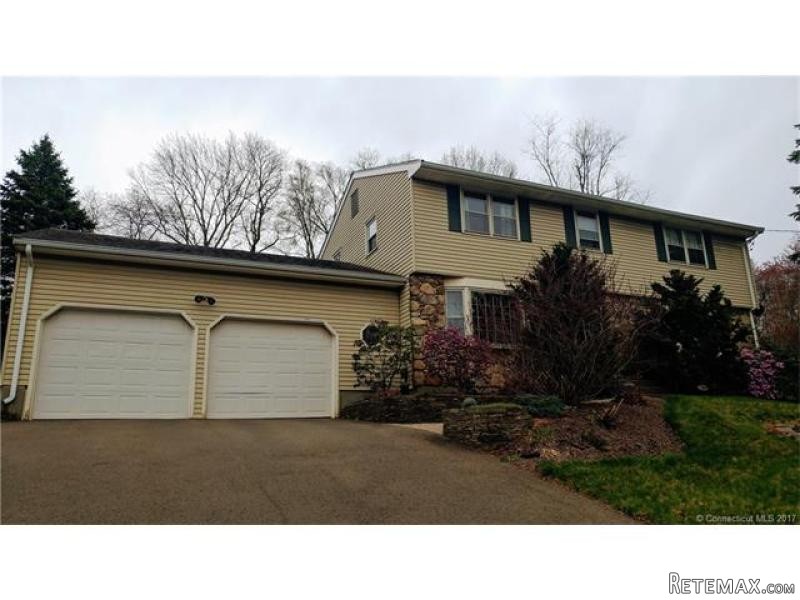
This home has been kind to us. But it's come time to downsize. We welcome you to our stately situated colonial home in desirable neighborhood. This spacious four bedroom, features three full baths, and both a formal living room and dining room, with a first floor family room.The versatile floor plans allows current family to utilize the formal living room space as a first floor master bedroom. Enjoy the hardwood wood floors, recessed lighting and grand stone fireplace. There is plenty of storage in both the attic and full basement which is partially finished as potential livable space. Newly installed EnergyStar rated Quietside propone boiler and tankless water heater, can be converted to natural gas. The large 2-tiered backyard is perfect for entertaining, with above ground pool, patio seating, and an upper level greenspace. Make this house your new home.
Basic Information
Bathroom: 3
Full Baths: 3
Building
Bedrooms: 4
Baths: 3
Year Built: 1972
Square Feet: 2112
Style: Colonial
Energy Features: Attic Fan, Thermopane Windows
Attic: Pulldown Stairs, Storage Space
Basement
Bulkhead
Concrete Floor
Full Basement With Hatchway
Interior Access
Partially Finished
Storage
Fireplaces: 1
In Law Access: No
Areanum: Vernon
Handicap Accessibility: Yes
Amenities
Appliances Included: Dishwasher, Disposal, Microwave, Oven/Range, Refrigerator
Cooling System Type: Individual Unit(s)
Legal
Taxes: 6156
Assessed Value: 161860
Zoning Info: R-27
Basic Information
Status: ACT
Property Type: Residential
List Price: $264,900
Listing Type: Exclusive Right to Sell/Lease Listing Agreement
Status Change Date: 2017-04-25T09:54:04
Original List Price: 264900
MLS Number: 29796245
Property
Lot Description: Fence - Partial, Lightly Wooded, Neighborhood, Sloping
Lot Dimension: 20909
Driveway Type: Paved
Garages: 2
Acreage: 0.48
Utilities
Water Sewer Lien: Neither
Water Source: Public Water Connected
Fuel Type: Above Ground, Propane
Hot Water Source: Domestic, Propane
Sewage System: Public Sewer Connected
Heat Type: Baseboard
Location
Address: 128 Risley Rd
State: CT
Town: Vernon
Zip: 06066
Elementary School: Lake Street
Adult Community: No
Junior High: PBOE Vernon Center
High School: Rockville
Neighborhood: Vernon
County: Tolland
Interior
Amenities: Auto Garage Door Opener, Cable - Pre-wired, Fireplace, Internet - Available
Rooms: 8
Exterior
Exterior Feature
Deck
Fenced Yard
Garden Area
Gutters
Lighting
Patio
Stone Wall
Exterior Siding: Aluminum, Vinyl Siding
Color: pale yello
Water Body
Waterfront: No
Other
Mill Rate: 38.03
InternalID: G10214565
REO: No
Modification Date: 2017-04-25T09:54:04
View Count: 16

 Traktor belarus td 952
 Traktor Same explorer 90t
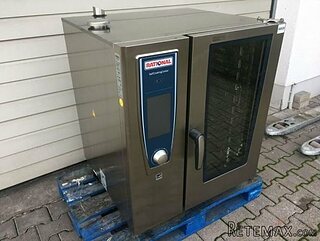 RATIONAL KOMBIDÄMPFER SCC 101 WE BJ.2018 M..
 ANKAUF RATIONAL, HOBART, WINTERHALTER, MKN..
 Massey Ferguson 5445 sa utovarivačem
 Man 18264 sa dizalico, 1998 god.
 Utovarivač jcb 2cx
 Kosilica vicon
 Renault temis 630 z nakladačem
 Robinzoni
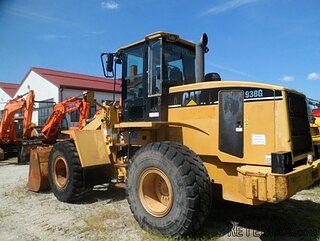 Caterpilar 938
 Ремонт устройств струйной печати
 Univerzal 445
 turizam