
Vozila i delovi
4.186 oglasa
Otvori Vozila i delovi →4.186 aktivnih oglasa
Nekretnine
484.843 oglasa
Otvori Nekretnine →484.843 aktivnih oglasa
Mašine, alati i oprema
280 oglasa
Otvori Mašine, alati i oprema →280 aktivnih oglasa
Marketplace
Farma i konji13
Umetnost i umetnici62
Antikviteti13
Zdravstvo113
Odeća, obuća, dodaci70
Telefoni215
Hoteli, putovanja, turizam18.424
Kućni ljubimci1.970
Sve za decu14
Nautika i vazduhoplovstvo24.221
Računari197
Usluge1.308
Knjige7
Muzički instrumenti54
Posao2.530
Sve za stan, kuću, baštu...412
Sport i rekreacija116
Lični kontakti12
Audio Video Foto78
Zabava21
Razno294
Zaboravili ste lozinku?
Nemate nalog? Registracija
Top
 68' Symbol 2005
747.500 EUR
 80' Azimut 80 Carat Flybridge 2006
1.062.800 EUR
 159' Feadship 1987
4.981.800 EUR
 77' President Custom 750 Enclosed Bri..
1.824.000 EUR
 60' Hatteras 60 Motor Yacht 2009
1.059.500 EUR
 50' Viking 50 Motoryacht 1991
128.800 EUR
 23' Polar 2300 Walkaround 2005
27.800 EUR
 48' Fountain 48 Express Cruiser 2007
389.700 EUR
 88' Broward Raised Pilot House 1999
1.159.200 EUR
 39' Beneteau 393 2002
93.100 EUR
 34' Hatteras 34 Sportfish 1961
12.400 EUR
 28' Sea Ray 280 Sundancer 1990
15.700 EUR
 38' Duffy 38 2003
331.600 EUR
 33' Regal 3300 Bowrider 2018
5 bed house in Town Area
Lokacija
Datum objave: 05.04.2017 u 23:19
Datum isteka: 17.02.2031 u 11:23
Broj pregleda: 200
ID oglasa 544721
Tehnički podaci
Namena
Prodaja
Spavaće sobe
5
Kupatila
2
Opis
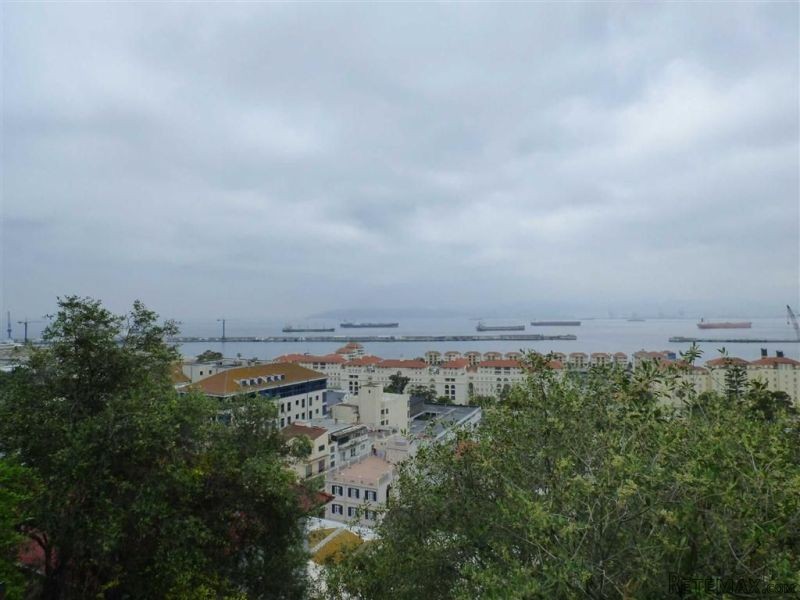
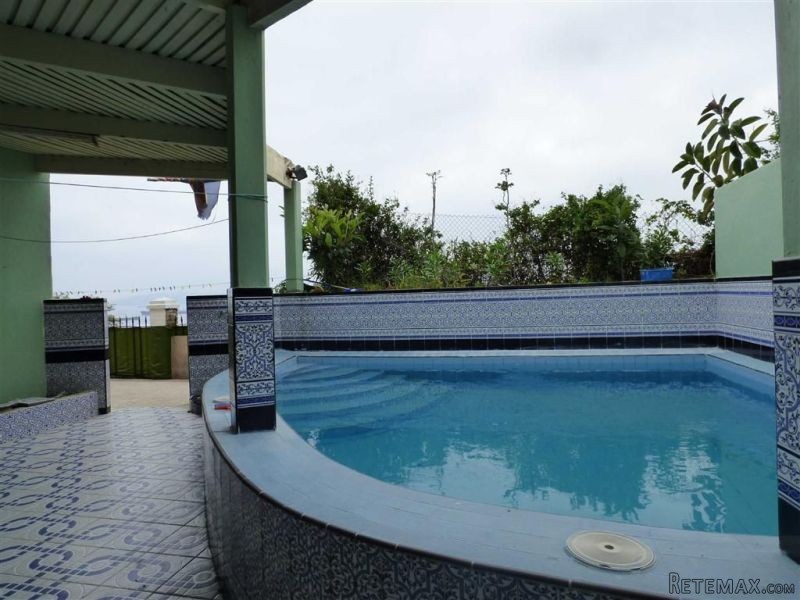
Originally Raglans Battery this Victorian home historically dates back to 1892 and is situated in the Upper Town area. It boasts spectacular views of the Bay of Gibraltar and is on a plot of 760sq m of land. As well as having already been extended this home has fabulous scope for further development and improvement. The property consists of five bedrooms, a spacious fully fitted kitchen/diner, living room with working fireplace for those cosy winters evenings in, dining room, two bathrooms one being en-suite, cloakroom, a large covered porch. In a house this size there is ample storage space, outhouses, utility room, a super-sized patio along with tropical plants and fruit tree, terrace area with fish pond, its own private swimming pool and is ideal for entertaining and outdoor parties with a BBQ area. This property also includes an adjacent plot with outline planning permission for two townhouses. Allocated garaged parking for one car is located close by which is certainly a bonus to have in the Upper Town area.
Kitchen/Diner
Recently fitted kitchen with wall and base units, part tiled walls, laminate wood flooring and feature beamed ceiling. Integrated Russell Hobbs microwave and Corbero oven, fridge/freezer. Double glazed windows overlooking the patio garden with a lovely southerly aspect.
Dining Room
Ceramic tiled flooring, double glazed windows overlooking the terrace area with a northerly aspect.
Living Room
Wooden flooring throughout with a working fireplace and boasting a marble fire surround and mantle ideal for those cosy winter evenings in. Original cornice ceiling with a ceiling rose feature and having dual aspect double glazed windows with north facing outlook and boasting views of the swimming pool and terrace. The living room has built in cupboards with a feature arch above. Spectacular views towards Queensway Quay marina, the Bay of Gibraltar with Spain in the distance.
Understairs Storage
Storage space with wall mounted electric meter and fusebox.
Stairs to first floor. Original sash window with fabulous far reaching sea views over the Bay of Gibraltar, the town and towards Spain.
Master Bedroom
Wooden flooring throughout and having a feature ceiling rose, double glazed windows with westerly aspect and spectacular sea views over the Bay of Gibraltar, the town and again towards Spain.
En -suite Bathroom
Lovely large bathroom with fully tiled floor and walls, pedestal wash basin with mixer tap, low level toilet and bidet. This en-suite boasts an enclosed bath with feature glass block wall, a wall mounted shower with mixer taps and a frosted double glazed window.
Family Shower Room
Ceramic tiled walls and floor with pedestal wash basin having mixer taps, low level toilet and has an enclosed shower cubicle with ceiling mounted shower head and an extractor fan.
Bedroom Two
An L shaped bedroom measuring at 4.74 sq m at the widest point narrowing to 3.37 sq m "11'1". Ceramic tiled flooring with a ceiling fan and double glazed window with views over the garden and a westerly aspect over Queensway Marina, the Bay of Gibraltar and towards Spain.
Bedroom Three
Ceramic tiled flooring and a sloping ceiling add to the quirky feel of this bedroom. Double glazed windows with westerly aspect overlooking the Bay of Gibraltar, town and towards Spain. Stairs leading to the 2nd floor.
Bedroom Four
Beamed ceiling and a carpeted floor add to the cosy feeling of this bedroom. Double glazed windows boast far reaching views over the Bay of Gibraltar, the town and towards Spain.
Bedroom Five
This bedroom has a sloping ceiling, beams and it is fully carpeted and has fully fitted mirrored wardrobes across one wall and double glazed windows boast far reaching views over the Bay of Gibraltar, the town and towards Spain.
Utility
Tiled flooring with wall mounted cupboards. The utility has a washing machine, tumble dryer, fridge/freezer and a separate chest freezer. The room also comes complete with all plumbing and electrics.
Outside
This is a fabulous sized outside space for entertaining with gardens, fruit trees and tropical plants. The terrace area is tiled with a built in BBQ area leading to a further terrace area with a fish pond. This property boasts a private swimming pool approx 30 sq m and a pool outhouse which houses the pump for the pool. There are steps leading up to a second terrace measuring 7.26 x 4.14 sq m 23'10" x 13'7" with ample storage space and outhouses. There is an access gate leading to an area suitable for further development that has outline planning permission for two townhouses.
Additional Information
Internal 220 sq m
External 250 sq m
Total plot measures 760 sq m
Allocated garage parking is located close by to the house.
Service charges n/a
Rates £536 pa
Features
* Sea views
* Private swimming pool
* Fully furnished
* large terrace
* Five bedrooms
* Large 760 sq m plot
Kitchen/Diner
Recently fitted kitchen with wall and base units, part tiled walls, laminate wood flooring and feature beamed ceiling. Integrated Russell Hobbs microwave and Corbero oven, fridge/freezer. Double glazed windows overlooking the patio garden with a lovely southerly aspect.
Dining Room
Ceramic tiled flooring, double glazed windows overlooking the terrace area with a northerly aspect.
Living Room
Wooden flooring throughout with a working fireplace and boasting a marble fire surround and mantle ideal for those cosy winter evenings in. Original cornice ceiling with a ceiling rose feature and having dual aspect double glazed windows with north facing outlook and boasting views of the swimming pool and terrace. The living room has built in cupboards with a feature arch above. Spectacular views towards Queensway Quay marina, the Bay of Gibraltar with Spain in the distance.
Understairs Storage
Storage space with wall mounted electric meter and fusebox.
Stairs to first floor. Original sash window with fabulous far reaching sea views over the Bay of Gibraltar, the town and towards Spain.
Master Bedroom
Wooden flooring throughout and having a feature ceiling rose, double glazed windows with westerly aspect and spectacular sea views over the Bay of Gibraltar, the town and again towards Spain.
En -suite Bathroom
Lovely large bathroom with fully tiled floor and walls, pedestal wash basin with mixer tap, low level toilet and bidet. This en-suite boasts an enclosed bath with feature glass block wall, a wall mounted shower with mixer taps and a frosted double glazed window.
Family Shower Room
Ceramic tiled walls and floor with pedestal wash basin having mixer taps, low level toilet and has an enclosed shower cubicle with ceiling mounted shower head and an extractor fan.
Bedroom Two
An L shaped bedroom measuring at 4.74 sq m at the widest point narrowing to 3.37 sq m "11'1". Ceramic tiled flooring with a ceiling fan and double glazed window with views over the garden and a westerly aspect over Queensway Marina, the Bay of Gibraltar and towards Spain.
Bedroom Three
Ceramic tiled flooring and a sloping ceiling add to the quirky feel of this bedroom. Double glazed windows with westerly aspect overlooking the Bay of Gibraltar, town and towards Spain. Stairs leading to the 2nd floor.
Bedroom Four
Beamed ceiling and a carpeted floor add to the cosy feeling of this bedroom. Double glazed windows boast far reaching views over the Bay of Gibraltar, the town and towards Spain.
Bedroom Five
This bedroom has a sloping ceiling, beams and it is fully carpeted and has fully fitted mirrored wardrobes across one wall and double glazed windows boast far reaching views over the Bay of Gibraltar, the town and towards Spain.
Utility
Tiled flooring with wall mounted cupboards. The utility has a washing machine, tumble dryer, fridge/freezer and a separate chest freezer. The room also comes complete with all plumbing and electrics.
Outside
This is a fabulous sized outside space for entertaining with gardens, fruit trees and tropical plants. The terrace area is tiled with a built in BBQ area leading to a further terrace area with a fish pond. This property boasts a private swimming pool approx 30 sq m and a pool outhouse which houses the pump for the pool. There are steps leading up to a second terrace measuring 7.26 x 4.14 sq m 23'10" x 13'7" with ample storage space and outhouses. There is an access gate leading to an area suitable for further development that has outline planning permission for two townhouses.
Additional Information
Internal 220 sq m
External 250 sq m
Total plot measures 760 sq m
Allocated garage parking is located close by to the house.
Service charges n/a
Rates £536 pa
Features
* Sea views
* Private swimming pool
* Fully furnished
* large terrace
* Five bedrooms
* Large 760 sq m plot
Oprema i dodaci +
Kreditni kalkulator +
Recenzije +
Recenzije (0)
★ Napišite recenzijuJoš nema recenzija — budite prvi koji će podeliti svoje iskustvo.
★ Napišite recenziju
Slični oglasi
-
 110.000 EUR
Na prodaju kuca u Lazarevcu
-
 62.000 EUR
Prodaje se kuća u Magliću-Bački Petrovac
 72.500 EUR
Na prodaju kuca u Sremskoj Mitrovici
-

 110.000 EUR
RETKO U PONUDI-kuća i plac sa pogledom na Dunav
-
 189.000 EUR
MATULJI - OKOLICA, kućica u šumi
 238.000 EUR
Na prodaju porodična kuća Novi Sad-Klisa
-
 53.000 EUR
Prodajem kuću u Selenči-Bač
