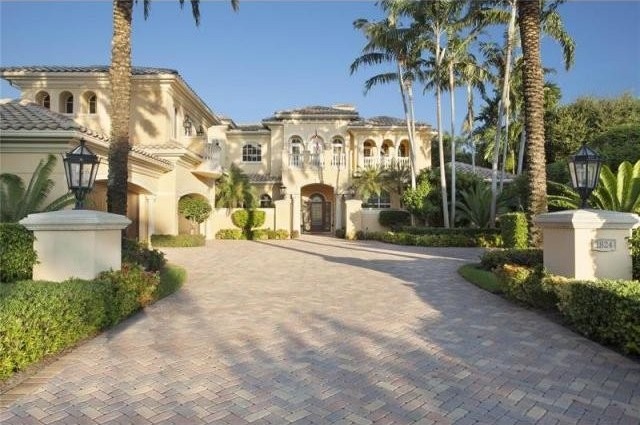
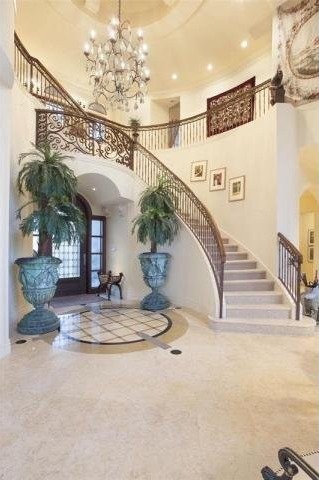
Directly on the Intracoastal Waterway, this impressive custom-built Royal Palm estate is a paragon of fine design and luxurious waterfront living. Exquisite design harmonizes with a breathtaking setting in this custom-built Mediterranean Revival masterwork directly fronting the Intracoastal Waterway in Royal Palm Yacht & Country Club, Boca Raton’s prestigious signature address. Tropical gardens, graceful archways, and romantic balconies give an elegant introduction to the stately five-bedroom residence. Flowing from the grand rotunda foyer, soaring open living areas give fresh modern sophistication to classic tradition and connect through view-filled window walls to the stunning resort-style outdoor entertainment space on the waterfront. A fabulous theater room and billiard room are also featured. Privately placed on both levels, the bedroom suites include sumptuous first-floor master quarters plus self-contained guest suites as well as accommodations upstairs. Complete with a full-service dock, this stunning Royal Palm estate sets the benchmark of luxury waterfront living. Location Royal Palm Way, Boca Raton, Florida. Royal Palm Yacht & Country Club offers guard-gated seclusion in a premier location across from the landmark Boca Raton Resort & Club and the beach. Mizner Park’s world-class shopping and dining are close by, and Boca Raton’s private executive airport is only a 15±-minute drive. Property Fronting 100± feet on the Intracoastal, this impressive Mediterranean Revival estate showcases the waterway’s beauty from the sensational outdoor entertainment space centered on a palm-framed formal pool with spa. Marble columns line the grand loggia, outfitted with a summer kitchen/bar. The full-service 50±-foot dock includes a boat lift. Residence Fine finishes hallmark this stately custom-built residence totaling a grand 11,003± square feet with 5+ bedrooms, 7½ baths, and side-entry, air-conditioned 4-bay garage. High ceilings with detailed treatments soar above the rich marble floors. For the utmost comfort and convenience, myriad special features include the indoor/outdoor surround-sound system, sophisticated security system, central vacuum system, motorized window treatments, whole-house water filtration system, and new high-capacity recirculating water heater. First Floor: Inside the stained-glass entry, the rotunda foyer is set off by a majestic staircase and an artistic inlaid marble floor. Waterfront views open through the dramatic 2-story living room where the monumental cast stone gas fireplace is topped by a mirrored overmantel, with custom built-ins to either side. Perfect for entertaining, the professional-style wet bar has specially designed lighting under the onyx counter and in the coffered ceiling. Defined by a carpet-like inlaid marble floor, the tray-ceilinged formal dining room has a temperature-controlled wine room adjacent. The gourmet kitchen offers custom cabinetry, granite counters, and a butler’s pantry. High-end stainless steel appliances include a Sub-Zero refrigerator/freezer, Thermador double ovens, and a professional-style Thermador gas range with double warming drawers and mosaic-tiled hearth. Combined in an open layout, the family/breakfast room is lined with a custom built-in media center and a wall of French doors to the poolside loggia. There is a full cabana bath plus a formal powder room with crystal fittings. The private office is warmly finished with hardwood floors and custom built-ins. For the ultimate cinematic experience, the luxurious 8-seat theater room has upholstered walls, a large screen, and new HD/3D projector with integrated lighting. Entered through a private onyx-inlaid marble foyer, the grand master suite is enveloped in luxury. French doors in the master bedroom’s sitting area open to the waterfront pool patio. Wardrobe rooms adjoin the suite’s 2 separate baths, one a sumptuous spa-like retreat featuring a soaking tub, walk-in shower, private water closet, and inlaid finishes of marble, onyx and granite. Two more first-floor bedroom suites include a spacious guest suite. Second floor: Opening to a balcony overlooking the Intracoastal Waterway, the expansive billiard room is complete with a kitchenette and bath, making it also suitable for use as a bedroom suite. Two more bedroom suites include self-contained guest quarters where the expansive bedroom/living/dining area also provides a kitchenette.
Key Features:
Cathedral/Tray Ceilings
Decorative Fireplace
Entry Lvl Lvng Area
MultiFamily
Pool
Roman Tub
Split Bedroom
Upstairs Living Area
Volume Ceilings
Walk-In Closets Ref: 36134-1462

 Buick
 Istra – 12.233 m² prostrano zemljište, mir..
 Cancelada, Marbella-Estepona, , 4..
 Empfangsmitarbeiter (m/w)
 63' Marquis 2013
 93' Custom 93' Fast Ferry 2011
 103' Custom Fast Catamaran Ferry 2002
 341' Custom Geared RoRo Cargo Ships 1..
 33' Cobalt 336 2013
 36' Nor-Tech 3600 Supercat 2005
 68' Symbol 2005
 80' Azimut 80 Carat Flybridge 2006
 159' Feadship 1987
 77' President Custom 750 Enclosed Bri..