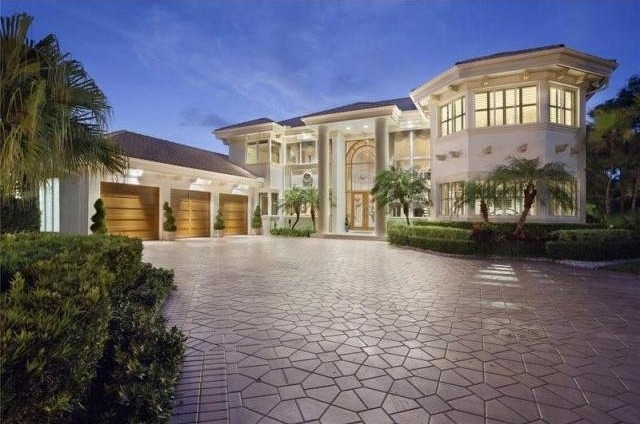
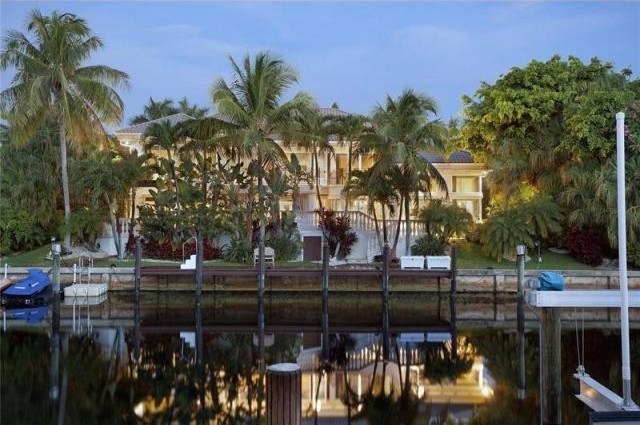
An exclusive yachting community known the world over, Royal Palm Yacht & Country Club provides the setting for this Modern Mediterranean estate on the Buccaneer Palm Waterway, where the deepwater dock gives the benefit of quick direct access to the Intracoastal, with the ocean inlet just minutes away. Hallmarked by clean lines in airy open interiors with high ceilings and generous window walls, the five-bedroom residence is styled with sleek marble floors and sculptural design elements, all in a light neutral palette. Attuned to effortless entertaining, special features include the well-placed sit-down wet bar, wine lounge, and dedicated media/theater room.In the thoughtfully designed layout, the living areas flow easily from room to room and from inside to outdoors, where the idyllic pool patio gives an exotic resort feel with a draperied loggia, an elevated terrace by the waterfall spa, and a lounge pergola bedecked in bougainvillea. An abundance of leafy tropical foliage adds to the wonderful sense of seclusion and serenity, all the more private in guard-gated Royal Palm Yacht & Country Club.LocationEast Coconut Palm Road, Boca Raton, Florida. Boca Raton's prestigious signature address, Royal Palm Yacht & Country Club offers guard-gated seclusion in a prime location across from the legendary Boca Raton Resort & Club and the sugar-sand Atlantic Ocean beachfront. Private-membership club amenities feature a Jack Nicklaus signature golf course and world-class yacht marina. Mizner Park's fine shopping and dining are close by, and Boca Raton's private executive airport is only a 15±-minute drive.PropertyFronting 100± feet on the Buccaneer Palm Waterway, this Modern Mediterranean estate is equipped with a deepwater yacht dock giving direct east-side access to the Intracoastal Waterway. Outdoor entertaining centers on the beautiful resort-style pool patio, served by a summer kitchen, privately landscaped with a profusion of tropical foliage. The loggia with tongue-and-groove-paneled ceiling and the garden pergola provide inviting lounge areas by the sparkling pool highlighted by an elevated waterfall spa with glass-block edging. The property is served by a sweeping motor court, landscaped with towering palm trees and ornamental plantings, leading to the monumental columned entrance and the side-entry three-bay garage.ResidenceIn a spacious floor-plan totaling 7,001± square feet, this clean-lined architect-designed residence features modern open interiors with sleek marble floors, high ceilings, and bright window walls bringing in beautiful views of the pool patio and lush gardens. Five bedrooms, four full baths, two powder rooms, and an elevator are provided. Updates include impact-glass windows and exterior doors.First Floor: At the impressive columned entry, double doors usher guests into the two-story foyer, next to an indoor garden fountain and dramatic suspended staircase crafted of bleached hardwood and glass. Sleek columns mark the open entrance to the double-height, window-walled living room promoting an indoor/outdoor flow with glass doors along the poolside loggia. In a clean-lined sculptural design, custom display built-ins add the room's finishing touch. Off the foyer, the open formal dining room is set off by a tray ceiling. Incorporating a glassed breakfast bay leading to the pool patio, the airy gourmet kitchen has bleached wood cabinetry, granite counters, a center island, and full appliances including a Sub-Zero refrigerator/freezer and double ovens. Also opening its doors to the pool patio, the dramatic two-story family room is the perfect casual gathering space, complete with a sit-down wet bar, media/storage/display built-ins, and a raised hearth floor-to-ceiling fireplace finished in cast stone with a modern motif. An adjacent hall leads to the powder room and laundry/utility room plus a bedroom suite ideal for staff quarters. Off the living room, another wing contains the media/theater room in addition to a wine lounge with wine cellar and powder room. There is also a private guest bedroom with walk-in closet and en-suite bath.Second Floor: Ascending the staircase or elevator leads to the dramatic bridge hallway and loft-style sitting area, open to the living room below. Through a double-door entry, the grand master suite encompasses the entire south wing. Accented by a sculptural tiered ceiling, the master bedroom is generously sized to include a lounge area which has custom built-ins and opens to a relaxing deck looking out over the pool patio, lush gardens, and waterway. Two walk-in closets accompany the large marble-finished master bath featuring a center tub, walk-in shower, two vanities, and two separate water closets. Across the hallway, the opposite wing hosts two more bedrooms served by a connecting bath. One of the bedrooms opens to a deck above the pool patio and waterfront.
Key Features:
Elevator(s)
Foyer Entry
MultiFamily
Pool
Split Bedroom
Volume Ceilings
Walk-In Closets
Foyer
Carpet
Marble Floors Ref: 36134-1433

 60' Hatteras 60 Motor Yacht 2009
 50' Viking 50 Motoryacht 1991
 23' Polar 2300 Walkaround 2005
 48' Fountain 48 Express Cruiser 2007
 88' Broward Raised Pilot House 1999
 39' Beneteau 393 2002
 34' Hatteras 34 Sportfish 1961
 28' Sea Ray 280 Sundancer 1990
 38' Duffy 38 2003
 33' Regal 3300 Bowrider 2018
 23' Pursuit 235 Dual Console 2018
 55' Viking 55 Convertible 2013
 50' Sunseeker Manhattan 50 2006
 44' Carver 43 Super Sport 2007