
Vozila i delovi
4.186 oglasa
Otvori Vozila i delovi →4.186 aktivnih oglasa
Nekretnine
484.843 oglasa
Otvori Nekretnine →484.843 aktivnih oglasa
Mašine, alati i oprema
280 oglasa
Otvori Mašine, alati i oprema →280 aktivnih oglasa
Marketplace
Farma i konji13
Umetnost i umetnici62
Antikviteti13
Zdravstvo113
Odeća, obuća, dodaci70
Telefoni215
Hoteli, putovanja, turizam18.424
Kućni ljubimci1.970
Sve za decu14
Nautika i vazduhoplovstvo24.221
Računari197
Usluge1.308
Knjige7
Muzički instrumenti54
Posao2.530
Sve za stan, kuću, baštu...412
Sport i rekreacija116
Lični kontakti12
Audio Video Foto78
Zabava21
Razno294
Zaboravili ste lozinku?
Nemate nalog? Registracija
Top
 Internacionalni sajam pršuta u Tinjanu, 18..
10 EUR
 Rab, Mali Palit - građevinsko zemljište 2...
498.000 EUR
 Poljoprivredno zemljište, Istra, Kavran, 3..
58.100 EUR
 26' Glacier Bay 2690 Coastal Runner 2..
62.300 EUR
 31' Chris-Craft Commander 1969
12.500 EUR
 17' Boston Whaler 170 Dauntless 2020
41.600 EUR
 70' Scorpion 70 2008
415.400 EUR
 Zetor 4945
14.725 EUR
 Vilicar daewoo b 18t
5.830 EUR
 TELESKOPSKI VILIČAR MERLO 30.7-XS
7.400 EUR
 Valtra 6400
16.750 EUR
 RATIONAL KOMBIDÄMPFER SCC 101 WE BJ.2018 M..
7.199 EUR
 ANKAUF RATIONAL, HOBART, WINTERHALTER, MKN..
1 EUR
 Utovarivač jcb 2cx
1 EUR
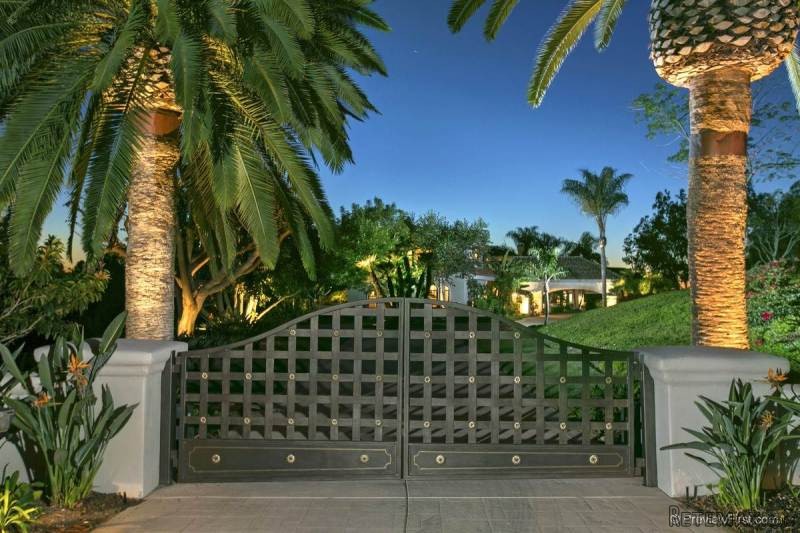
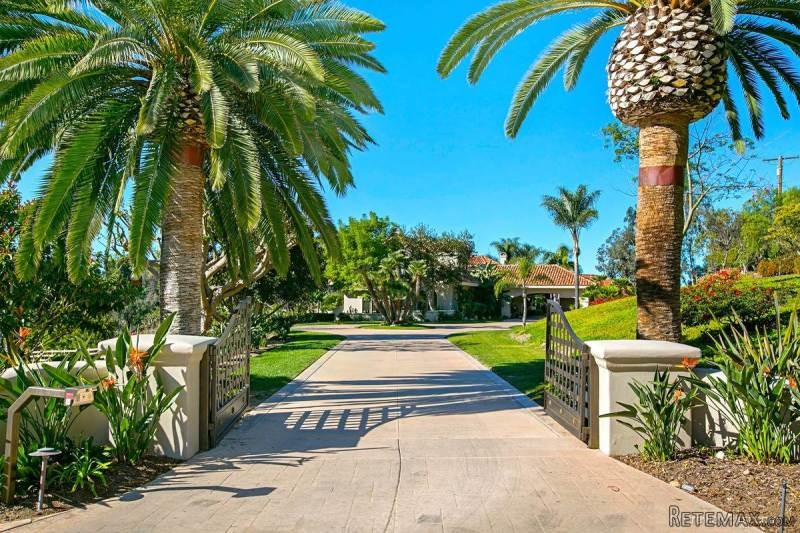
5305 La Crescenta Rancho Santa Fe..
Lokacija
Datum objave: 29.03.2017 u 19:11
Datum isteka: 17.02.2031 u 11:23
Broj pregleda: 194
ID oglasa 478960
Tehnički podaci
Namena
Prodaja
Godina izgradnje
1994
Spavaće sobe
6
Kupatila
6
Opis
Seller will entertain offers between $5,995,000 - $6,495,000. Secluded 7+ acre Covenant estate with classic, simple and decadent elegance. This 9425 sq. ft home includes 7 en-suite bedrooms including a fabulous master suite, 3 room attached private guest suite, and wine cellar. The grounds are quiet and private and feature a pool, spa, tennis court, and outdoor fireplace, plus extensive horse facilities including a barn, caretaker's quarters, grass pastures and jumping arena. Close proximity to trails and the possibility of having 7 horses make this an exceptionally ideal equestrian property.
The beautifully appointed home offers a fresh design with sweeping views through graceful wrought iron doors and excellent natural light throughout. The interior is casually elegant and provides a feeling of simple luxury. Furnishings may be available, providing an opportunity to move right in and begin enjoying the Rancho Santa Fe Covenant lifestyle immediately. Situated on a sought after street, this is a truly private family compound offering all the advantages of a westside Covenant location. Rancho Santa Fe boasts a warm Mediterranean climate and is located in Northern San Diego County just minutes from an array of dining, shopping and entertainment venues, as well as world famous beaches. Young Covenant residents attend the award winning R. Roger Rowe Elementary school (K-8) and the San Dieguito High School District. Residents of "The Ranch" enjoy countless privileges and amenities, including access to the RSF Golf Club. They can also take advantage of the private 50 mile horseback riding and hiking trails and tennis club. The Covenant also employs a full-time private security patrol, enhancing what is already a very safe community. Come experience La Crescenta.....You won't be disappointed
Amenities
* A/C
* Balcony
* Barn
* Breakfast Bar
* Deck
* Dishwasher
* Eat in Kitchen or Dining Room
* Fenced Yard
* Garbage Disposal
* Granite Countertops
* Horse Facilities
* In-Law Suite on Apt
* Kitchen Island
* Library
* Patio
* Pool
* Porch
* Refrigerator
* Security System
* Spa / Hot Tub
* Sprinkler System
* Storage
* Tennis Court
* Tile Flooring
* Walk-in Closets
* Billiards Room
* Casita
* Hardwood Flooring
* In-Home Fitness Center
* Porte-Cochere
* Stables
* Staff Quarters
* Terrace / Outdoor Space
* Wine Cellar / Grotto
* Washer Included
* Dryer Included
* Outdoor Pool
* Marble Flooring
* Golf Cart Garage
* Caretaker House
* 4+ Fireplaces
* Steam Shower
* Area Horse Riding/Stables
* Bath - Tub Only
* Beam -Ceilings
* Fireplace In Master Br
* Entertainment System
* Tub and Shower
* Vaulted Ceilings
* Phone Jacks
* Cable
* Wet Bar
* Designer Kitchen
* Bidet
* Stall Shower And Tub
* Multi-Zone Heat
* Garage Door
* Track Lighting
* Gourmet Kitchen
* Butler's Pantry
* Kitchen Facilities
* Stall Shower
* Cathedral Ceilings
* Built-in Vacuum
features
cooling:
Air Conditioning, Central Air Conditioning, Zoned A/C
Parking:
Attached Garage, Garage, 5 + Car Garage
lot description:
Exercise Area, Irregular, Located on a Cul-de-sac, Scenic View, Jogging / Biking Path, City / Town Street, Storage Shed, Exterior Description - Bbq, Water Feature
Community:
Country Club / Clubhouse / Resort, Golf Course, Tennis, Country Club Community, Golf Community
land usage:
Horse Ranch
Property Feature
Age:
21-30 Years Old
Cooling:
Central A/C - Gas
Fireplace Description:
2-Sided, Fireplace, Gas, Stone
Property Description:
Acreage
Interior
Roof:
Spanish Tiles
Additional Information
General:
Skylight, Smoke Detector, Stereo System, Window Treatments
Other:
Association Fee
Special Market:
Luxury Properties
The beautifully appointed home offers a fresh design with sweeping views through graceful wrought iron doors and excellent natural light throughout. The interior is casually elegant and provides a feeling of simple luxury. Furnishings may be available, providing an opportunity to move right in and begin enjoying the Rancho Santa Fe Covenant lifestyle immediately. Situated on a sought after street, this is a truly private family compound offering all the advantages of a westside Covenant location. Rancho Santa Fe boasts a warm Mediterranean climate and is located in Northern San Diego County just minutes from an array of dining, shopping and entertainment venues, as well as world famous beaches. Young Covenant residents attend the award winning R. Roger Rowe Elementary school (K-8) and the San Dieguito High School District. Residents of "The Ranch" enjoy countless privileges and amenities, including access to the RSF Golf Club. They can also take advantage of the private 50 mile horseback riding and hiking trails and tennis club. The Covenant also employs a full-time private security patrol, enhancing what is already a very safe community. Come experience La Crescenta.....You won't be disappointed
Amenities
* A/C
* Balcony
* Barn
* Breakfast Bar
* Deck
* Dishwasher
* Eat in Kitchen or Dining Room
* Fenced Yard
* Garbage Disposal
* Granite Countertops
* Horse Facilities
* In-Law Suite on Apt
* Kitchen Island
* Library
* Patio
* Pool
* Porch
* Refrigerator
* Security System
* Spa / Hot Tub
* Sprinkler System
* Storage
* Tennis Court
* Tile Flooring
* Walk-in Closets
* Billiards Room
* Casita
* Hardwood Flooring
* In-Home Fitness Center
* Porte-Cochere
* Stables
* Staff Quarters
* Terrace / Outdoor Space
* Wine Cellar / Grotto
* Washer Included
* Dryer Included
* Outdoor Pool
* Marble Flooring
* Golf Cart Garage
* Caretaker House
* 4+ Fireplaces
* Steam Shower
* Area Horse Riding/Stables
* Bath - Tub Only
* Beam -Ceilings
* Fireplace In Master Br
* Entertainment System
* Tub and Shower
* Vaulted Ceilings
* Phone Jacks
* Cable
* Wet Bar
* Designer Kitchen
* Bidet
* Stall Shower And Tub
* Multi-Zone Heat
* Garage Door
* Track Lighting
* Gourmet Kitchen
* Butler's Pantry
* Kitchen Facilities
* Stall Shower
* Cathedral Ceilings
* Built-in Vacuum
features
cooling:
Air Conditioning, Central Air Conditioning, Zoned A/C
Parking:
Attached Garage, Garage, 5 + Car Garage
lot description:
Exercise Area, Irregular, Located on a Cul-de-sac, Scenic View, Jogging / Biking Path, City / Town Street, Storage Shed, Exterior Description - Bbq, Water Feature
Community:
Country Club / Clubhouse / Resort, Golf Course, Tennis, Country Club Community, Golf Community
land usage:
Horse Ranch
Property Feature
Age:
21-30 Years Old
Cooling:
Central A/C - Gas
Fireplace Description:
2-Sided, Fireplace, Gas, Stone
Property Description:
Acreage
Interior
Roof:
Spanish Tiles
Additional Information
General:
Skylight, Smoke Detector, Stereo System, Window Treatments
Other:
Association Fee
Special Market:
Luxury Properties
Oprema i dodaci +
Kreditni kalkulator +
Recenzije +
Recenzije (0)
★ Napišite recenzijuJoš nema recenzija — budite prvi koji će podeliti svoje iskustvo.
★ Napišite recenziju
Slični oglasi
-
 110.000 EUR
Na prodaju kuca u Lazarevcu
-
 62.000 EUR
Prodaje se kuća u Magliću-Bački Petrovac
 72.500 EUR
Na prodaju kuca u Sremskoj Mitrovici
-

 110.000 EUR
RETKO U PONUDI-kuća i plac sa pogledom na Dunav
-
 189.000 EUR
MATULJI - OKOLICA, kućica u šumi
 238.000 EUR
Na prodaju porodična kuća Novi Sad-Klisa
-
 53.000 EUR
Prodajem kuću u Selenči-Bač
