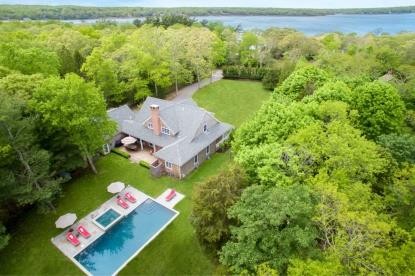
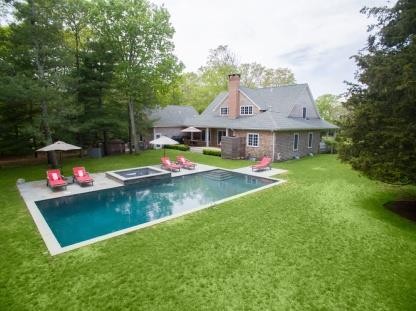
PRIME POST MODERN Revel in privacy at this pristine Post Modern home set on 1.5 landscaped acres. Nicely set back on the lot, the home faces Three Mile Harbor with a lovely street side presence affording Harbor views. Enter the double height custom paneled foyer from a wonderful covered front porch. The living room with wood burning fireplace and wet bar anchors the first level with open views of the lengthy backyard. The home boasts a custom chef's kitchen with casual and formal dining rooms. The first floor master suite has a two sided gas fireplace facing the bedroom and the bathroom for enjoyment from both rooms. A large mud room with washer & dryer connects the attached garage. An additional bedroom/den completes the first level. The upper floor consists of two ensuite bedrooms and a larger family room/bedroom with gas fireplace and windowed french doors. A separate guest suite is located above the attached two-car garage. The expansive back yard consists of a 18' x 40' heated Gunite pool and spa with adjacent outdoor shower surrounded by a bluestone patio. The lawn features a built in Bocce Ball court and offers plenty of room to relax and enjoy. The house is wired throughout with a six zone speaker system equipped with SiriusXM Satellite. Additional amenities include radiant heating, central A/C, central vacuum, irrigation, alarm system, and permanent generator. Built by Greg D'Angelo Construction, the home is located just minutes from East Hampton Marina and a few miles from East Hampton village and ocean beaches. Folio # 32973
Key Features:
3 Wood-burning Fireplace
Garage
Pool Ref: 36508-40944

 Marval (Haute Vienne/Dordogne Border) - Re..
 Nr Rocamadour (Lot) - An excellent tourist..
 Istra zemljište za prodaju 4.047 m2
 Kupujem stan ili kuću
 Zagreb, Dugave, pekara ili fast food, 97m2..
 Toyota Yaris 1.5 Life
 Peugeot 3008 1.6eHDi
 Renault Megane 1.6
 Nissan Qashqai 1.6 Acenta
 Opel Astra 1.6 CDTi
 Honda Civic 1.8 VTEC
 Nissan Qashqai 2.0 Acenta
 Seat Ibiza 1.6
 Mercedes A-class 180 D AMG-Line