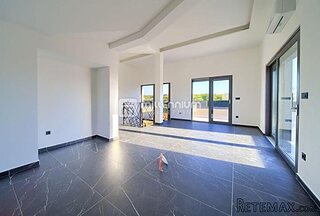
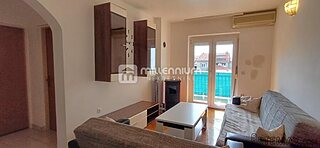
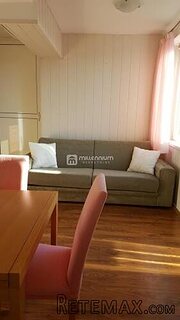
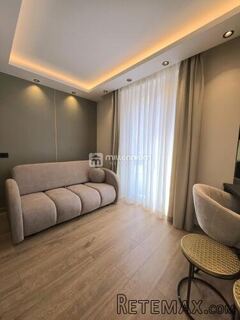
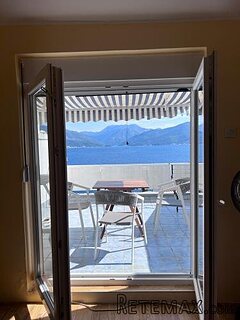
We are pleased to offer to the market this deceptively spacious first floor apartment situated in a desirable and convenient Bangor West location. Located just off the main A2 carriageway to Belfast, this property offers two well proportioned bedrooms, master with en-suite shower room, and a spacious lounge/dining room with french doors to Juliet style balcony. There is also a good sized fitted kitchen with integrated oven, hob and fridge/freezer as well as a modern three piece white bathroom suite with thermostatic shower over the bath. Outside there are communal gardens and parking areas. The apartment also benefits from double glazing and a Phoenix Gas heating system. This property is an ideal purchase for investors, first time buyers or someone looking to downsize.
* A Modern And Deceptively Spacious First Floor Apartment
* Popular & Convenient Bangor West Location Just Off A2 Carriageway
* Two Well Proportioned Bedrooms, Master With En-Suite Shower Room
* Large Lounge/Dining Room With French Doors To Juliet Balcony
* Luxury Fitted kitchen With Range Of Cream High & Low Level Units
* Three Piece White Bathroom Suite With Thermostatic Shower Over Bath
* Phoenix Gas Heating System / Double Glazing / Communal Parking
* Communal Garden Areas In Lawns & Shrubs / Management Fee Of Approx. £300 PA
* Ideal Investment, First Time Buyer Property Or Someone Looking To Downsize
Comprises
ENTRANCE PORCH:
Wooden entrance door with double glazed glass panels, tiled floor, double panelled radiator, stairs to first floor.
LANDING:
Single panelled radiator, roofspace access, two built in storage cupboards.
LOUNGE WITH DINING AREA: 16' 10" x 13' 7" (5.13m x 4.14m)
Double glazed french doors to Juliet style balcony, double panelled radiator, wooden flooring.
KITCHEN: 11' 3" x 10' 10" (3.43m x 3.30m)
Range of fitted high and low level cream units, roll edged worktops, one and a half bowl stainless steel sink unit with single drainer and mixer taps, built-in fridge/freezer, oven and hob, stainless steel extractor hood, plumbed for washing machine, space for dryer, double panelled radiator, tiled floor, part tiled walls.
BEDROOM (1): 14' 6" x 11' 0" (4.42m x 3.35m)
Double panelled radiator, door to:
ENSUITE SHOWER ROOM:
Tiled shower enclosure with mains thermostatically controlled shower unit, low flush WC, pedestal wash hand basin, part tiled walls, tiled floor, single panelled radiator.
BEDROOM (2): 12' 8" x 8' 10" (3.86m x 2.69m)
Double panelled radiator, built-in robe.
BATHROOM:
Three piece white suite, panelled bath with mains thermostatically controlled shower unit over, low flush WC, pedestal wash hand basin, single panelled radiator, tiled floor, part tiled walls, extractor fan.
Communal gardens areas in lawns and shrubs, communal parking areas to front.
 Chalet individual con parcela de terreno d..
 Saint Saud Lacoussière (Dordogne) - Buildi..
 Marval (Haute Vienne) - Stunning barn conv..
 Ste Fortunade (19) - Superb Manor house, p..
 Esta villa, diseñada con una emocionante c..
 Marval (Haute Vienne/Dordogne Border) - Re..
 Nr Rocamadour (Lot) - An excellent tourist..
 Istra zemljište za prodaju 4.047 m2
 Kupujem stan ili kuću
 Zagreb, Dugave, pekara ili fast food, 97m2..
 Toyota Yaris 1.5 Life
 Peugeot 3008 1.6eHDi
 Renault Megane 1.6
 Nissan Qashqai 1.6 Acenta