
Vozila i delovi
4.187 oglasa
Otvori Vozila i delovi →4.187 aktivnih oglasa
Nekretnine
484.850 oglasa
Otvori Nekretnine →484.850 aktivnih oglasa
Mašine, alati i oprema
299 oglasa
Otvori Mašine, alati i oprema →299 aktivnih oglasa
Marketplace
Farma i konji13
Umetnost i umetnici62
Antikviteti13
Zdravstvo113
Odeća, obuća, dodaci70
Telefoni215
Hoteli, putovanja, turizam18.423
Kućni ljubimci1.959
Sve za decu14
Nautika i vazduhoplovstvo24.221
Računari197
Usluge1.309
Knjige7
Muzički instrumenti54
Posao2.530
Sve za stan, kuću, baštu...412
Sport i rekreacija116
Lični kontakti12
Audio Video Foto78
Zabava21
Razno294
Zaboravili ste lozinku?
Nemate nalog? Registracija
Top
 Utovarivač jcb 2cx
1 EUR
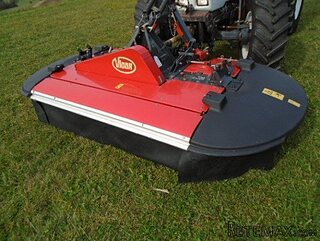 Kosilica vicon
4.620 EUR
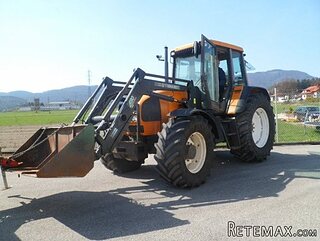 Renault temis 630 z nakladačem
1 EUR
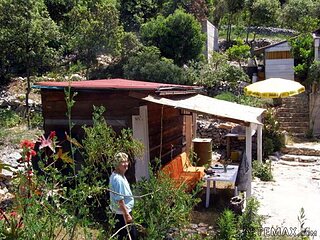 Robinzoni
30 EUR
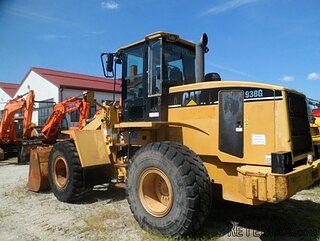 Caterpilar 938
1 EUR
 Ремонт устройств струйной печати
7 EUR
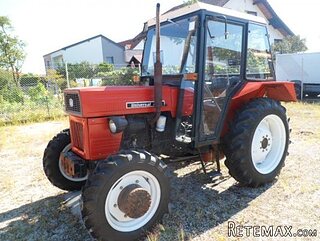 Univerzal 445
8.900 EUR
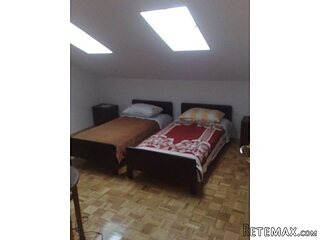 turizam
50 EUR
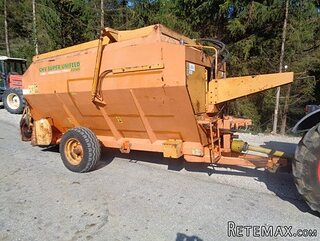 krmilna prikolica 8 kubična
2.900 EUR
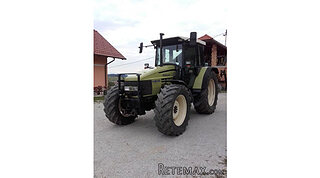 Traktor Hurliman XT 910.6
18.980 EUR
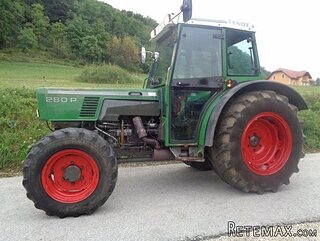 FENDT 280 P
8.300 EUR
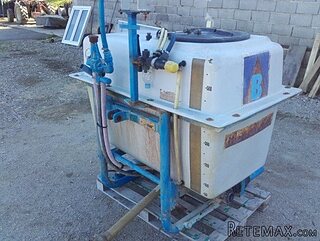 Prskalica Blanchard 600l
150 EUR
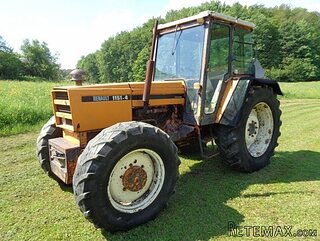 RENAULT 1151-4
4.000 EUR
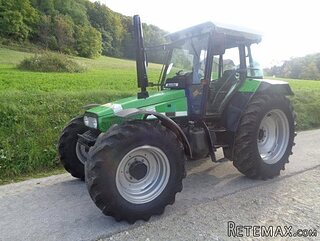 DEUTZ FAHR AGROSTAR 6.31
11.000 EUR
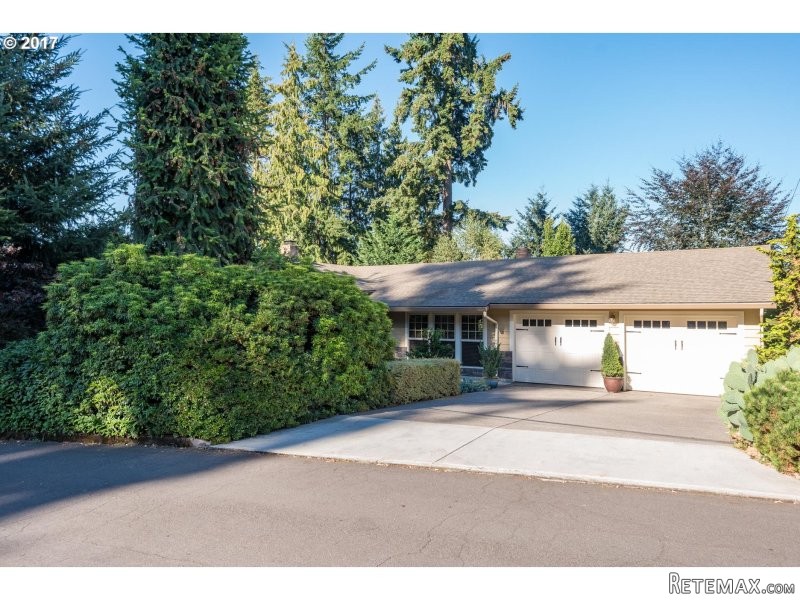
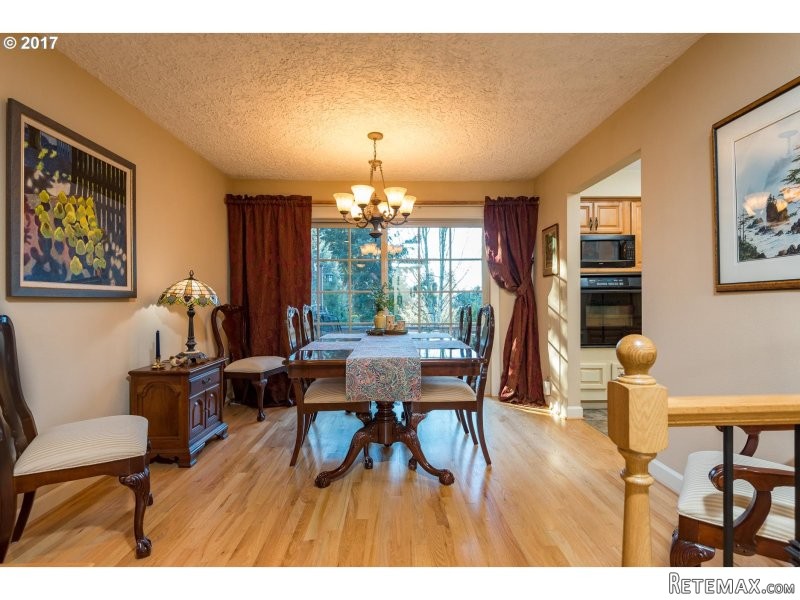
8904 NE 30TH AVE, Vancouver, Washington..
Lokacija
Amerika
Datum objave: 21.04.2017 u 12:05
Datum isteka: 17.02.2031 u 11:23
Broj pregleda: 777
ID oglasa 579891
Tehnički podaci
Namena
Prodaja
Godina izgradnje
1973
Stambena površina
283 m²
Spavaće sobe
3
Kupatila
3
Opis
Spacious daylight craftsman w/in-law suite is completely updated.Upper level has all hrdwd & tile floors and large living room, dining room w/slider to deck, country kitchen w/ breakfast room & adjacent garden room w/therapy pool.Guest room & full bath. Oversize master suite w/office.Lower level w/ chair lift has all tile & new carpet. Large living area w/fireplace, bedroom w/garden view, full bath, kitchenette w/patio access.
Area: Vancouver: S Salmon Creek
Bank Owned: no
County: Clark
Elementary School: Sara J Anderson
Exterior Description: Cedar
Exterior Features: Deck, Fenced, Security Lighting, Tool Shed, Water Feature
Garage/Parking Spaces: 2
High School: Skyview
Interior Features: Hardwood Floors, Owned Security Systm, Tile Floor, Apartment/Aux Living Unit, Wainscoting
Middle School: Gaiser
Short Sale: no
View: Park
Water Front: no
Year Built: 1973
Year Built Description: Approximately
Zoning: R1-6
Accessibility Features: One Level*, Stair Assistance*
Additional Room Features: Deck, Sky Light
Additional Room1 Description: Kitchen 2
Additional Room2 Description: Master Bedroom 2
Additional Room3 Description: Hot Tub Room
Baths Lower Level Full: 1
Baths Lower Level Total: 1
Baths Main Level Full: 2
Baths Main Level Total: 2
Bedroom 2 Level: Mainain
Bedroom 3 Level: Lowerower
Dining Room Level: Mainain
Heating Description: Forced Air, Heat Pump
Interior Features: Deck, Sky Light
Kitchen Appliances: Built-in Range, Tile, Built-in Oven
Kitchen Room Level: Mainain
Living Room Level: Mainain
Additional Room1 Level: Lowerower
Additional Room2 Level: Lowerower
Additional Room3 Level: Mainain
Amenities Additional Rm4 Description: Sun Porch
Amenities Additional Rm4 Features: Deck, Sky Light
Amenities Additional Rm4 Level: Mainain
Amenities Remarks Public: All window treatments, including wood blinds to stay. Easy access to both I5 and 205.
Amenities Slip Included : no
CCRs: no
Condo Conversion: no
Condo Deck Avail: no
Condo Elevator: no
Condo Storage Avail: no
Cooling Description: Heat Pump
Farm Additional Dwelling: no
Farm Additional Parcels: no
Farm Certified Organic: no
Farm Crops Incl: no
Farm Currently Useable As: no
Farm Electric: no
Farm Fcs Shares: no
Farm Fixtures Excluded: no
Farm Forest Service: no
Farm Grazing Blm: no
Farm Habitable: no
Farm Irrigation Rights: no
Farm Personal Property: no
Farm Private: no
Fireplace Description: Fireplace Insert, Stove
Fireplaces Total: 2
Fuel Description: Electricity
Hot Water Description: Electricity
Legal Description: GROWOOD LOT 4
Limited Representation: Full Service
Master Bedroom Level: Mainain
Possession: Close Of Escrow
RETS Status: Pending
Senior Housing: no
SqFt Calculated: 1860
SqFt Lower Level Total: 1188
SqFt Main Level Total: 1860
SqFt Source: GIS
Video Tour: no
Basement Foundation: Daylight, Finished, Apartment/Aux Living Unit
Garage Type: Attached
Lot Description: Sloped, Trees
Lot Size: 15,000 to 19,999 SqFt
Parking: Driveway, RV Parking or RV Park
Roofing Type: Composition Roofing
Sewer Description: Septic
Style: Craftsman
View: yes
Water Description: Public
Cumulative Days On Market: 80
Days On Market: 80
Price Type: List Price
Seller Disclosure: Disclosure
Tax Amount: 4167.39
Tax Deferral: no
Tax ID: 097299008
Terms: Conventional, FHA, VA Loan
Third Party Approval: no
Warranty Available: no
Oprema i dodaci +
Kreditni kalkulator +
Recenzije +
Recenzije (0)
★ Napišite recenzijuJoš nema recenzija — budite prvi koji će podeliti svoje iskustvo.
★ Napišite recenziju
Slični oglasi
-
 251.000 EUR
Prodajem kucu na Zlatiboru
-
 990.000 EUR
Otok Krk,urbana vila

-
 360.000 EUR
Posedarje - Podgradina, kuća za odmor s bazenom!
 190.000 EUR
Na prodaju kuća u Banji Vrujci
-

 180.000 EUR
Prodajem kucu u Jagodini
-
 229.000 EUR
Prodajem dve stambene jedinice u centru Zaječara
