
Vozila i delovi
4.187 oglasa
Otvori Vozila i delovi →4.187 aktivnih oglasa
Nekretnine
484.850 oglasa
Otvori Nekretnine →484.850 aktivnih oglasa
Mašine, alati i oprema
299 oglasa
Otvori Mašine, alati i oprema →299 aktivnih oglasa
Marketplace
Farma i konji13
Umetnost i umetnici62
Antikviteti13
Zdravstvo113
Odeća, obuća, dodaci70
Telefoni215
Hoteli, putovanja, turizam18.423
Kućni ljubimci1.959
Sve za decu14
Nautika i vazduhoplovstvo24.221
Računari197
Usluge1.309
Knjige7
Muzički instrumenti54
Posao2.530
Sve za stan, kuću, baštu...412
Sport i rekreacija116
Lični kontakti12
Audio Video Foto78
Zabava21
Razno294
Zaboravili ste lozinku?
Nemate nalog? Registracija
Top
 Scooter Piaggio Fly 50, silver
600 EUR
 Audi A6 2.0 TDI
4.500 EUR
 Квартира с ремонтом ,мебелью и техникой
83.000 EUR
 Holzhäcksler Holzschredder + Zapfwelle G
1.198 EUR
 DELL VOSTRO 200 INTEL CORE 2 DUO 4GB RAM
79 EUR
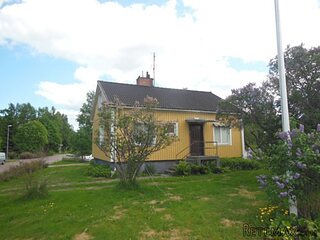 Munkgatan 12, Munkfors
35.000 EUR
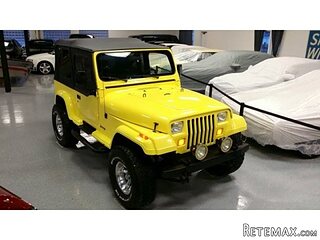 Jeep Wrangler
17.000 EUR
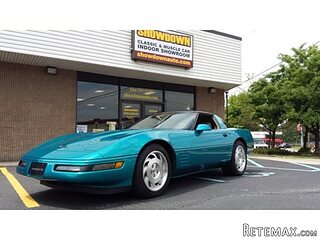 Chevrolet Corvette
12.000 EUR
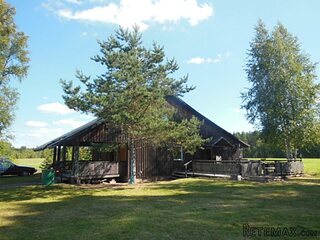 Hörn 1, Lakene, Hagfors
47.000 EUR
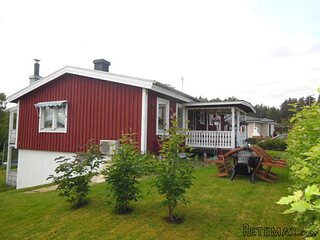 Ängsstigen 18, Sunnemo, Hagfors
42.000 EUR
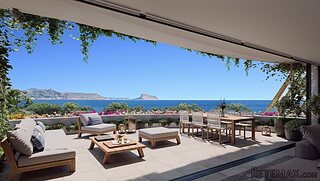 Nueva promoción está ubicado en una parcel..
293.000 EUR
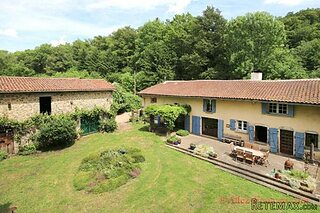 Busserolles (Dordogne) - A gorgeous six be..
289.950 EUR
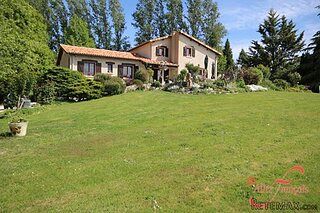 Le Lindois (Charente) - Impressive 4 bedro..
275.600 EUR
 Chalet individual con parcela de terreno d..
625.000 EUR
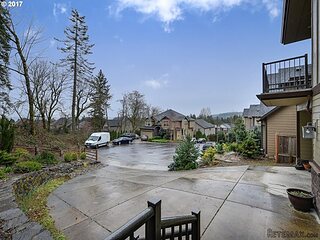
905 W BAMBOO CT, Washougal, Washington..
Lokacija
Amerika
Datum objave: 21.04.2017 u 12:05
Datum isteka: 17.02.2031 u 11:23
Broj pregleda: 236
ID oglasa 579874
Tehnički podaci
Namena
Prodaja
Godina izgradnje
2008
Stambena površina
279 m²
Spavaće sobe
4
Kupatila
2
Opis
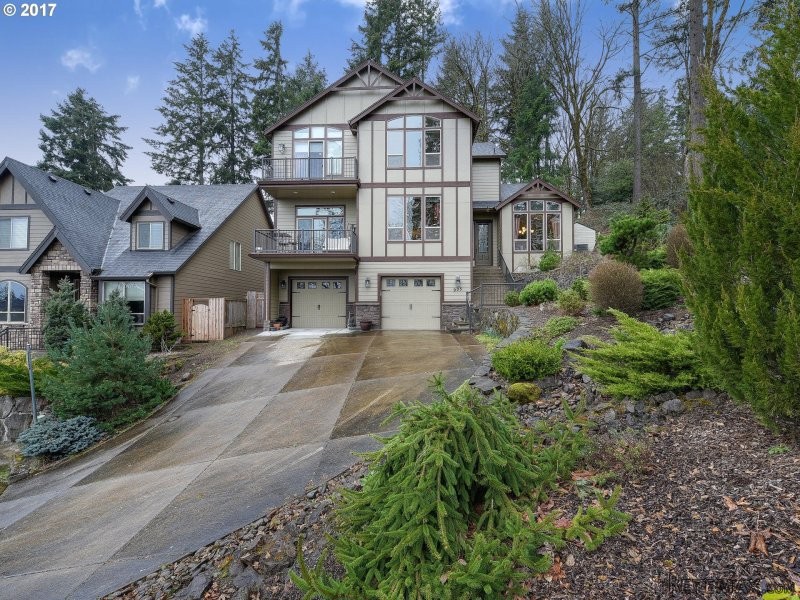
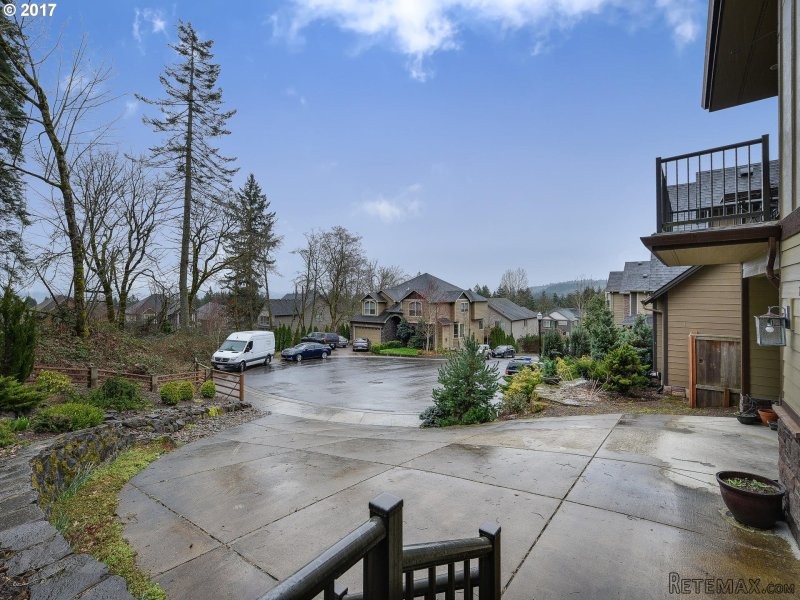
Gorgeous Home in a Private Cul-de-sac! FOREST/PORTLAND VIEWS ALL AROUND! Spacious Great Rm w/built-ins! Gourmet Kitchen w/Granite, Eating Bar & SS appl included! Wet-bar leads 2 French Doors onto Enormousness Deck, Fire-pit & Sitting area 4 entertaining! Bamboo floors thru-out. 4 bedrooms & hobby/exercise rm. Custom Office w/built-ins & Balcony! Vaulted Master Suite w/Balcony & Jacuzzi! Custom Drapes & Shades! Pre-wired Vaccume & Sound
Area: Washougal
Bank Owned: no
County: Clark
Elementary School: Woodburn
Exterior Description: Lap Siding, Stone
Exterior Features: Deck, Fenced, Gas Hookup, Sprinkler, Tool Shed, Covered Deck
Garage/Parking Spaces: 2
High School: Camas
Interior Features: Garage Door Opener, Hardwood Floors, Laundry, Tile Floor, Vaulted, High Ceilings, Jetted Tub, Bamboo Floor, Granite
Middle School: Liberty
Short Sale: no
Subdivision: Crown Terrace
View: Trees, City, Territorial
Water Front: no
Year Built: 2008
Year Built Description: Approximately
2nd Bedroom Features: Closet Organizer
3rd Bedroom Features: Walk in Closet
Additional Room Features: Balcony, Built-ins, Hardwood Floors, Vaulted, High Ceilings, Bamboo Floor
Additional Room1 Description: Bedroom 4
Additional Room1 Features: Vaulted, Bamboo Floor
Additional Room2 Description: Den/Office
Additional Room2 Features: Balcony, Built-ins, Bamboo Floor
Additional Room3 Description: Bonus Room
Additional Room3 Features: Hardwood Floors, High Ceilings
Baths Main Level Partial: 1
Baths Main Level Total: 0.1
Baths Upper Level Full: 2
Baths Upper Level Total: 2
Bedroom 2 Level: Upperpper
Bedroom 3 Level: Upperpper
Dining Room Features: Formal, High Ceilings, Bamboo Floor
Dining Room Level: Mainain
Heating Description: Forced Air
Interior Features: Balcony, Built-ins, Closet Organizer, Eat Bar, Fireplace, Formal, Gourmet Kitchen, Hardwood Floors, Pantry, Suite, Vaulted, Walk in Closet, High Ceilings, Bamboo Floor
Kitchen Appliances: Built-in Microwave, Built-in Range, Built-in Dishwasher, Disposal, Pantry, Built-in Oven, Freestanding Refrigerator, Granite, Stainless Steel Appliance(s)
Kitchen Room Features: Eat Bar, Gourmet Kitchen, Pantry
Kitchen Room Level: Mainain
Living Room Features: Built-ins, Fireplace, Bamboo Floor
Living Room Level: Mainain
Additional Room1 Level: Upperpper
Additional Room2 Level: Mainain
Additional Room3 Level: Lowerower
Amenities Slip Included : no
CCRs: yes
Condo Conversion: no
Condo Deck Avail: no
Condo Elevator: no
Condo Storage Avail: no
Cooling Description: Heat Pump
Farm Additional Dwelling: no
Farm Additional Parcels: no
Farm Certified Organic: no
Farm Crops Incl: no
Farm Currently Useable As: no
Farm Electric: no
Farm Fcs Shares: no
Farm Fixtures Excluded: no
Farm Forest Service: no
Farm Grazing Blm: no
Farm Habitable: no
Farm Irrigation Rights: no
Farm Personal Property: no
Farm Private: no
Fireplace Description: Gas
Fireplaces Total: 1
Fuel Description: Gas
Hot Water Description: Gas
Legal Description: CROWN TERRACE LOT 12 SUB 2007
Limited Representation: Full Service
Master Bedroom Features: Balcony, Suite, Vaulted
Master Bedroom Level: Upperpper
Possession: Close Of Escrow
RETS Status: Active
Senior Housing: no
SqFt Calculated: 2718
SqFt Lower Level Total: 280
SqFt Main Level Total: 1469
SqFt Source: GIS
SqFt Upper Level Total: 1249
Video Tour: no
Basement Foundation: Crawlspace, Finished, Partially Finished
Garage Type: Oversized, Tandem
Lot Description: Cul-de-sac, Private, Trees
Lot Size: 5,000 to 6,999 SqFt
Parking: Driveway, Street
Roofing Type: Composition Roofing
Sewer Description: Public
Style: 2 Story, Custom Style
View: yes
Water Description: Public
Escrow Preferred: Chicago Title Angie Ashton
HOA Fee: 150
HOA Payment Frequency: Annually
HOA Rent Includes: Commons
Price Type: List Price
Seller Disclosure: Disclosure
Tax Amount: 5197.72
Tax Deferral: no
Tax ID: 123621024
Terms: Cash, Conventional, FHA
Third Party Approval: no
Warranty Available: no
Oprema i dodaci +
Kreditni kalkulator +
Recenzije +
Recenzije (0)
★ Napišite recenzijuJoš nema recenzija — budite prvi koji će podeliti svoje iskustvo.
★ Napišite recenziju
Slični oglasi
-
 251.000 EUR
Prodajem kucu na Zlatiboru
-
 990.000 EUR
Otok Krk,urbana vila

-
 360.000 EUR
Posedarje - Podgradina, kuća za odmor s bazenom!
 190.000 EUR
Na prodaju kuća u Banji Vrujci
-

 180.000 EUR
Prodajem kucu u Jagodini
-
 229.000 EUR
Prodajem dve stambene jedinice u centru Zaječara
