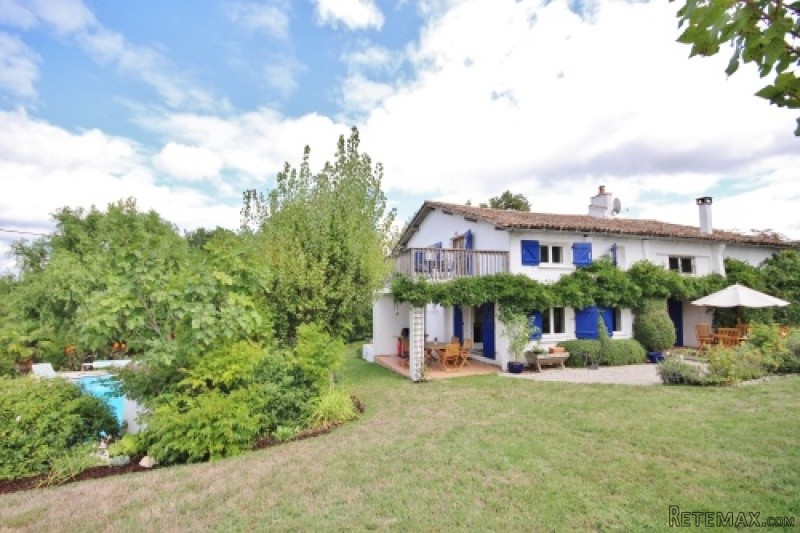
Located in a peaceful situation with extensive views, this versatile and modernised property has options to suit different requirements. It offers scope as a house with gite for income, a large family home, or two homes in one for cohabiting families.
Formerly a farmhouse with attached barn, the living accommodation has been extended and modernised to include the barn. It is easy to separate the two houses or have them interconnecting as one large residence. There is access through on both ground and first floor.
Farmhouse side:
Ground floor
Kitchen/dining/living room (11.4 x 4m) This huge room has a fully fitted contemporary kitchen at one end, complete with granite surfaces, double electric oven, central island, dishwasher and larder fridge. The sitting area has a log burner for heating and with a terracotta tiled floor throughout.
Rear hall (5.6 x 3.2m) with terracotta floor, glazed doors to side terrace and staircase to first floor. There is also a door through to the barn conversion
Utility/shower room (4.56 x 3.2m) with terracotta tiles, shower, WC, basin and drainage for laundry
First Floor
Landing (9 x 3.2m) with wood floor and plenty of space for home office
Bedroom 1 (4 x 3.9m) with fitted cupboard and painted floor boards
Bedroom 2 (4 x 3.6m) with fitted cupboard and painted wood floor
Bedroom 3 (4 x 3.6m) with fitted cupboard and painted wood floor boards
Family bathroom (3 x 2.6m) with contemporary fitted suite and tiling including - bath, shower, WC and basin
Barn Conversion - Ground floor
Kitchen/dining room (5.2 x 5.7 + 2.3 x 2m) with terracotta tiled floor, contemporary fitted kitchen and double glazed doors to covered terrace. Staircase to first floor.
Utility room (2.9 x 2.4m) terracotta tiled floor and with WC and shower
Bedroom 1 (3.5 x 3.4m) with terracotta tiled floor and en-suite bathroom (3.4 x 2m)
First floor -
Living room (6 x 5.6m) with pine floor, and double doors to large balcony/deck
Bedroom 2 (3.5 x 3.3m) with pine floor
Bedroom 3 (2.7 x 2.4m) with pine floor
Family bathroom (2.6 x 2m) fully tiled with bath, basin and WC
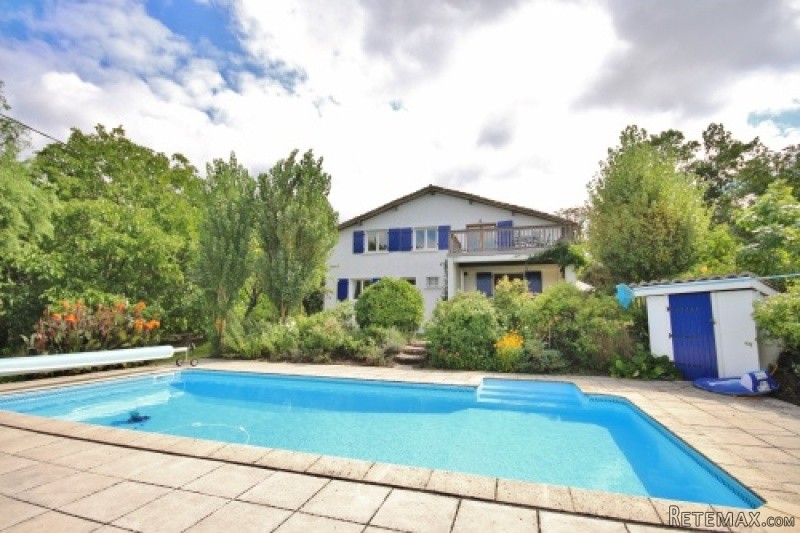
Swimming pool (10m x 5m) with terrace surround and landscaped garden
Garage attached to house (4 x 5m)
Workshop (3 x 4.5m) with covered wood store
Separate wooden shed for storage of garden equipment
Fruit orchard with numerous trees
1.7 hectares land

 DELL VOSTRO 200 INTEL CORE 2 DUO 4GB RAM
 Munkgatan 12, Munkfors
 Jeep Wrangler
 Chevrolet Corvette
 Hörn 1, Lakene, Hagfors
 Ängsstigen 18, Sunnemo, Hagfors
 Nueva promoción está ubicado en una parcel..
 Busserolles (Dordogne) - A gorgeous six be..
 Le Lindois (Charente) - Impressive 4 bedro..
 Chalet individual con parcela de terreno d..
 Saint Saud Lacoussière (Dordogne) - Buildi..
 Marval (Haute Vienne) - Stunning barn conv..
 Ste Fortunade (19) - Superb Manor house, p..
 Esta villa, diseñada con una emocionante c..