
Vozila i delovi
4.186 oglasa
Otvori Vozila i delovi →4.186 aktivnih oglasa
Nekretnine
484.843 oglasa
Otvori Nekretnine →484.843 aktivnih oglasa
Mašine, alati i oprema
280 oglasa
Otvori Mašine, alati i oprema →280 aktivnih oglasa
Marketplace
Farma i konji13
Umetnost i umetnici62
Antikviteti13
Zdravstvo113
Odeća, obuća, dodaci70
Telefoni215
Hoteli, putovanja, turizam18.424
Kućni ljubimci1.970
Sve za decu14
Nautika i vazduhoplovstvo24.221
Računari197
Usluge1.308
Knjige7
Muzički instrumenti54
Posao2.530
Sve za stan, kuću, baštu...412
Sport i rekreacija116
Lični kontakti12
Audio Video Foto78
Zabava21
Razno294
Zaboravili ste lozinku?
Nemate nalog? Registracija
Top
 Ste Fortunade (19) - Superb Manor house, p..
832.000 EUR
 Esta villa, diseñada con una emocionante c..
3.350.000 EUR
 Marval (Haute Vienne/Dordogne Border) - Re..
290.000 EUR
 Nr Rocamadour (Lot) - An excellent tourist..
748.800 EUR
 Istra zemljište za prodaju 4.047 m2
38.000 EUR
 Kupujem stan ili kuću
1 EUR
 Zagreb, Dugave, pekara ili fast food, 97m2..
165.000 EUR
 Toyota Yaris 1.5 Life
11.950 EUR
 Peugeot 3008 1.6eHDi
13.000 EUR
 Renault Megane 1.6
6.950 EUR
 Nissan Qashqai 1.6 Acenta
14.950 EUR
 Opel Astra 1.6 CDTi
14.950 EUR
 Honda Civic 1.8 VTEC
6.950 EUR
 Nissan Qashqai 2.0 Acenta
12.950 EUR
APS2975 Sympathetically renovated 16th..
Lokacija
Evropa › Francuska
Datum objave: 29.03.2017 u 19:11
Datum isteka: 17.02.2031 u 11:23
Broj pregleda: 200
ID oglasa 427060
Tehnički podaci
Namena
Prodaja
Spavaće sobe
4
Kupatila
3
Opis
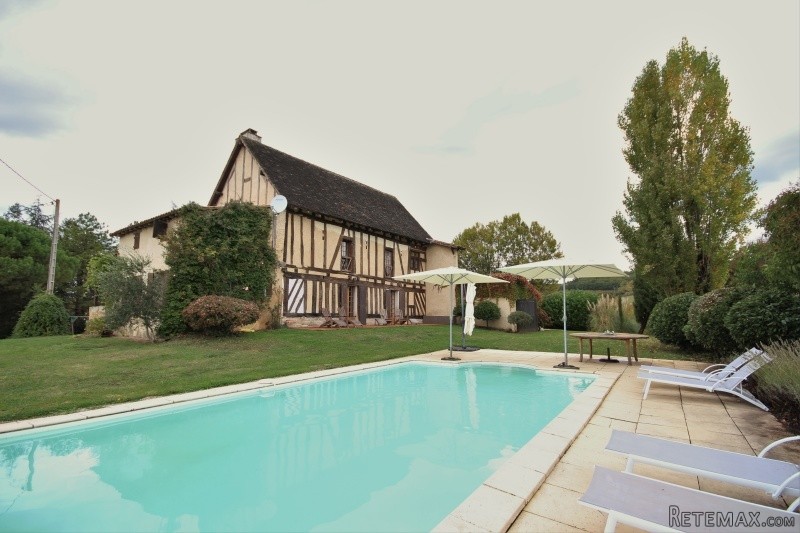
Situated in the peaceful rolling countryside of the Lot et Garonne and just 5 minutes drive to a riverside town, this characterful property sits on a hill overlooking the valley. There are lovely panoramic views from the terraces around the house and pool.
Accommodation -
FIRST FLOOR
Covered tiled front terrace (7.4 x 1.8m) with door to garage and front entrance door leading into -
Open plan kitchen dining room (9.2 x 5m) with oak floor, log burning stove, fitted kitchen with oak work tops, stone walls and oak beams. There is an exterior door leading from the kitchen area to the covered dining terrace (11.9 x 2.8m)
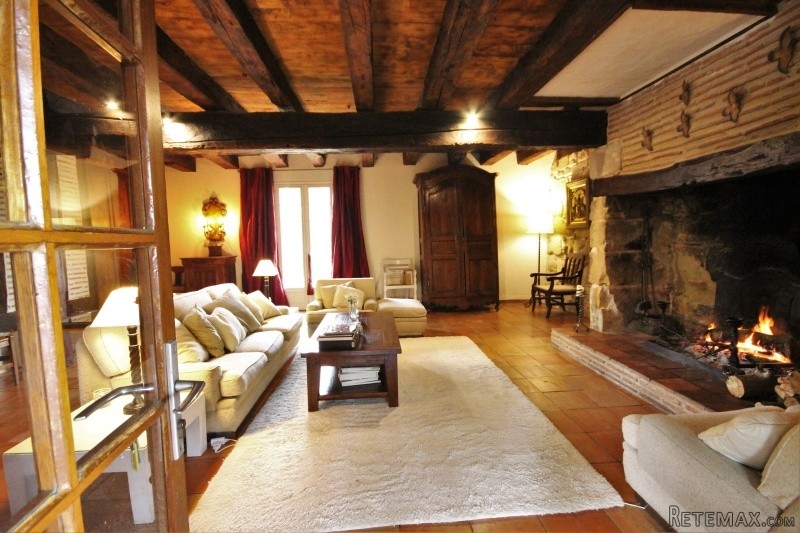
Sitting room (6.85 x 6.35m) with terracotta tiled floor, fabulous open fireplace, stone walls, oak beams and double doors to dining terrace and pool terrace
GROUND FLOOR
bedroom (6.4 x 3m) with en-suite shower and WC
Integral garage (8 x 4.3m) with laundry area
FIRST FLOOR
Landing (4.6 x 4m) with oak staircase and floor and enclosed staircase to attic
Shower room (2.6 x 1.7m) with WC, travertine tiled floor and walls
Nursery room (2.6 x 2.5m) with travertine floor
Bedroom (4.7 x 2.9m) with oak floor and beams
Bedroom (5.8 x 3.55m) with oak floor, beams and open fireplace
Dressing room (3 x 2.2m)
Bathroom (3.1 x 2.8m)
Bedroom (3.4 x 2.75m) with oak floor
Around 1 hectare of land surrounds the house with numerous mature trees and fruit trees. A ruined stone bread and prune oven adds character.
Separate stone house -
New roof and 2 floors including 4 spacious rooms. The footprint of the building is approximately 17 x 6m
Situated between both houses is the 10 x 5m swimming pool and terrace. The pool has Roman steps at one end.
Oprema i dodaci +
Kreditni kalkulator +
Recenzije +
Recenzije (0)
★ Napišite recenzijuJoš nema recenzija — budite prvi koji će podeliti svoje iskustvo.
★ Napišite recenziju
Slični oglasi
-
 110.000 EUR
Na prodaju kuca u Lazarevcu
-
 62.000 EUR
Prodaje se kuća u Magliću-Bački Petrovac
 72.500 EUR
Na prodaju kuca u Sremskoj Mitrovici
-

 110.000 EUR
RETKO U PONUDI-kuća i plac sa pogledom na Dunav
-
 189.000 EUR
MATULJI - OKOLICA, kućica u šumi
 238.000 EUR
Na prodaju porodična kuća Novi Sad-Klisa
-
 53.000 EUR
Prodajem kuću u Selenči-Bač
