Vozila i delovi
4.185 oglasa
Otvori Vozila i delovi →4.185 aktivnih oglasa
Nekretnine
484.816 oglasa
Otvori Nekretnine →484.816 aktivnih oglasa
Mašine, alati i oprema
307 oglasa
Otvori Mašine, alati i oprema →307 aktivnih oglasa
Marketplace
Farma i konji13
Umetnost i umetnici62
Antikviteti18
Zdravstvo113
Odeća, obuća, dodaci70
Telefoni215
Hoteli, putovanja, turizam18.423
Kućni ljubimci1.952
Sve za decu14
Nautika i vazduhoplovstvo24.221
Računari197
Usluge1.310
Knjige7
Muzički instrumenti54
Posao2.531
Sve za stan, kuću, baštu...412
Sport i rekreacija116
Lični kontakti12
Audio Video Foto78
Zabava21
Razno295
Zaboravili ste lozinku?
Nemate nalog? Registracija
Top
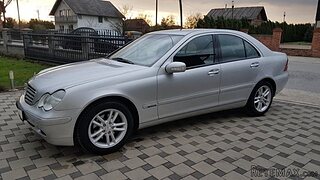 Mercedes C-class 220 CDI automatik
7.900 EUR
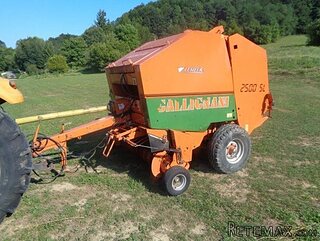 BALIRKA GALIGNANI 2500SL
3.900 EUR
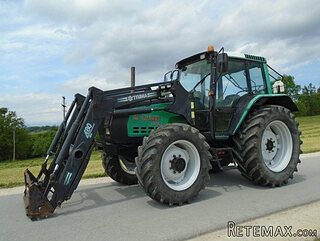 Valtra 6400
16.750 EUR
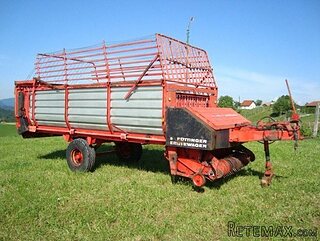 Samoutovarna prikolica za sjeno pottinge
1.880 EUR
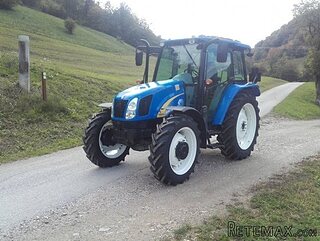 Traktor New Holland T5030
17.800 EUR
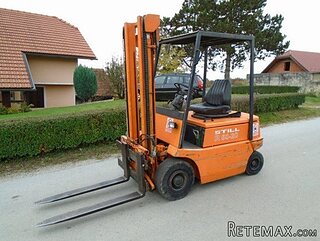 Viličar still r 60-20
5.840 EUR
 John Deere 1640
11.750 EUR
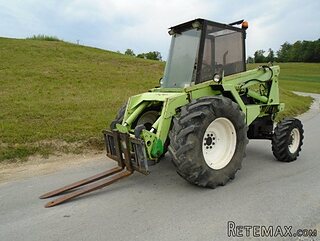 Vilicar merlo 4x4
8.650 EUR
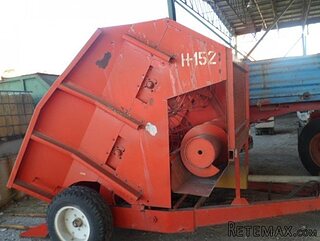 Rezač za bale AGROMET H 152
1 EUR
 Traktorske gume Treleborg 650/65 R38
800 EUR
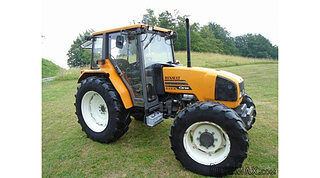 Traktor Renault ceres 345x
14.700 EUR
 Citroen Berlingo 1,6 HDi MULTISPACE
7.700 EUR
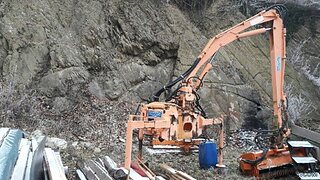 Malčer Gilbers
6.770 EUR
 Traktor belarus td 952
9.820 EUR
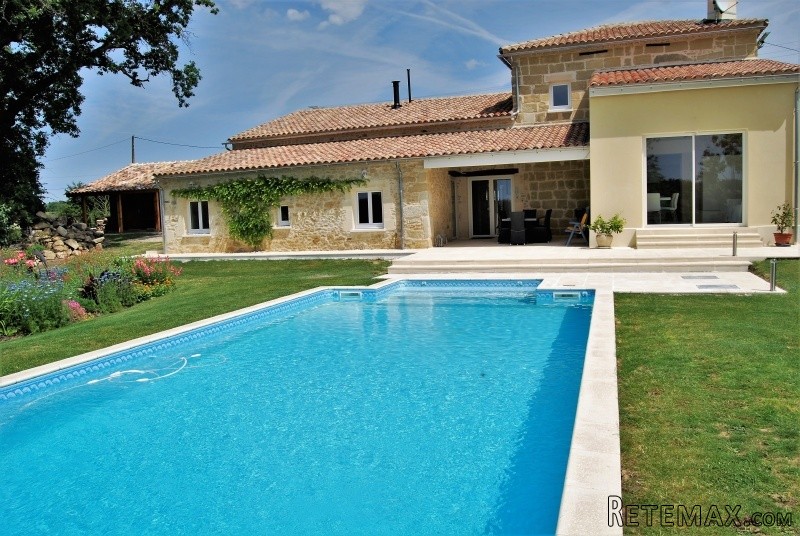
APS3072 Stunning Stone Property with..
Lokacija
Evropa › Francuska
Datum objave: 06.06.2017 u 17:16
Datum isteka: 17.02.2031 u 11:23
Broj pregleda: 411
ID oglasa 627400
Tehnički podaci
Namena
Prodaja
Spavaće sobe
3
Kupatila
3
Opis
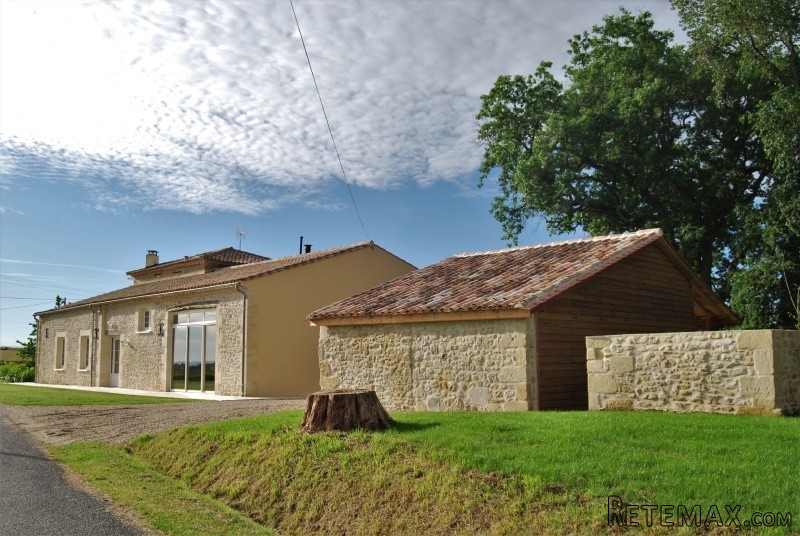
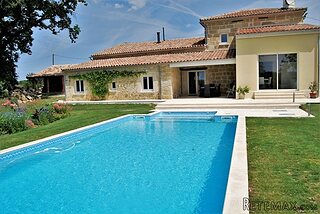
Situated in a peaceful elevated position with far reaching views, this stunningly converted stone farm is beautifully presented and offers spacious internal accommodation in immaculate condition both inside and out. Travertine floors, and a mixture of exposed stone and plaster walls together with some original oak beams give the house a traditional feel with a modern and clean finish.
Ground Floor Accommodation includes -
Entrance hall (10.2 x 1.9 m) with access to the dining room, downstairs cloakroom, utility room and kitchen. The hall runs front to rear of the house, allowing a glimpse of the pool upon entering the house. Flooring in the hallway, as throughout the whole ground floor of the house, is travertine.
Rear hall (3.5 x 3.23 m) with staircase to first floor, double height ceiling and double doors to covered terrace
Kitchen (6.3 x 5.07 m) with a huge central island, modern fitted units with 2 ovens, induction hob, integral microwave and dishwasher. A large open stone fireplace adds character and warmth
The kitchen, via a large archway, opens into a wonderfully light breakfast room (4.6 x 4.4 m) which over-looks the pool and rear garden
Dining room (6.8 x 4.36 m) with access from the kitchen as well as the entrance hall, with double height ceiling, and lovely pointed stone walls and exposed oak beams
Living room (10.3 x 5.5 m) with double height ceiling, log burning stove, magnificent far reaching views through the huge picture window on the front elevation
Master bedroom suite (5.08 x 3.9 m) with door to covered terrace
En-suite shower room (3.2 x 2.47 m) with walk-in shower and full modern fitted suite
Walk-in clothes store (3.2 x 1.35 m)
Guest cloakroom (2.75 x 1.2 m) with hand-basin
Utility/boiler room (3.6 x 3.1 m) with oil-fired Bosch condensation boiler
Wine store (3 x 1.35 m)
First Floor Accommodation -
Landing (2.9 x 1.9 m)
Bedroom suite 2
L-shaped bedroom with comfy seating area next to a beautiful old stone fireplace (6.6 x 2.9 + 2.4 x 2.4 m)
Full modern bathroom with separate shower (2.9 x 2.23 m)
Bedroom 3 (5.25 x 4.9 m)
Separate shower room (2.8 x 1.2 m)
The property has external lighting to maximise the use of both inside and outside space. The covered terrace (4.5 x 4.5 m) is easily accessible from inside the house and links the outside and swimming pool. The house is newly converted with modern double glazing, excellent insulation, new plumbing and electrical installations and a modern, all-water tank for waste water disposal.
Swimming pool (10 x 5 m) with Roman steps and electric roller shutter cover
Garage with electric door (22 m2)
Car port attached to garage (14 m2)
Tobacco barn (90 m2)
Pool house
Oprema i dodaci +
Kreditni kalkulator +
Recenzije +
Recenzije (0)
★ Napišite recenzijuJoš nema recenzija — budite prvi koji će podeliti svoje iskustvo.
★ Napišite recenziju
Slični oglasi
-
 630.000 EUR
Matulji, samostojeća kuća
-
 269.000 EUR
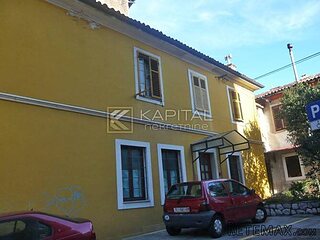
Rijeka Banderovo, kuća za P.P. i stanovanje!
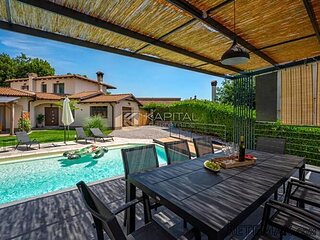 1.000.000 EUR
Kastav, nova samostojeća kuća, bazen!
-
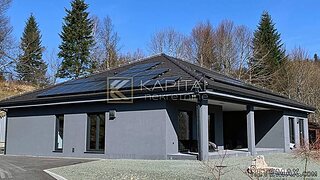
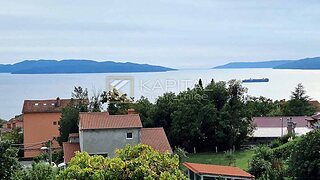 320.000 EUR
Gornji Zamet, započeta gradnja obiteljske kuće!
-
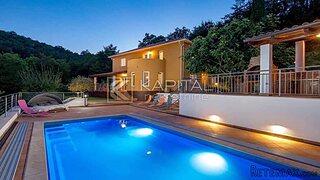 890.000 EUR
Opatija, Veprinac villa s bazenom
 700.000 EUR
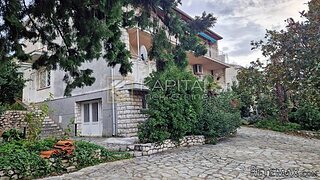
Selce, samostojeća kuća s velikom okućnicom
-
 450.000 EUR
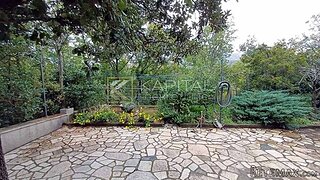
JADRANOVO, samostojeća kuća s garažom
 150.000 EUR
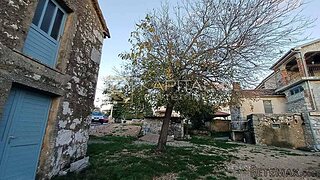
Sužan, 3 starine za obnovu