
Vozila i delovi
4.150 oglasa
Otvori Vozila i delovi →4.150 aktivnih oglasa
Nekretnine
484.744 oglasa
Otvori Nekretnine →484.744 aktivnih oglasa
Mašine, alati i oprema
246 oglasa
Otvori Mašine, alati i oprema →246 aktivnih oglasa
Marketplace
Farma i konji10
Umetnost i umetnici60
Antikviteti12
Zdravstvo87
Odeća, obuća, dodaci66
Telefoni188
Hoteli, putovanja, turizam18.415
Kućni ljubimci1.121
Sve za decu13
Nautika i vazduhoplovstvo24.220
Računari155
Usluge1.108
Knjige7
Muzički instrumenti41
Posao2.512
Sve za stan, kuću, baštu...379
Sport i rekreacija105
Lični kontakti7
Audio Video Foto57
Zabava13
Razno256
Zaboravili ste lozinku?
Nemate nalog? Registracija
Top
 Istra – 12.233 m² prostrano zemljište, mir..
405.000 EUR
 Cancelada, Marbella-Estepona, , 4..
260.000 EUR
 Empfangsmitarbeiter (m/w)
 63' Marquis 2013
1.196.600 EUR
 93' Custom 93' Fast Ferry 2011
2.243.700 EUR
 103' Custom Fast Catamaran Ferry 2002
2.077.500 EUR
 341' Custom Geared RoRo Cargo Ships 1..
1.205.000 EUR
 33' Cobalt 336 2013
124.600 EUR
 36' Nor-Tech 3600 Supercat 2005
137.100 EUR
 68' Symbol 2005
747.500 EUR
 80' Azimut 80 Carat Flybridge 2006
1.062.800 EUR
 159' Feadship 1987
4.981.800 EUR
 77' President Custom 750 Enclosed Bri..
1.824.000 EUR
 60' Hatteras 60 Motor Yacht 2009
1.059.500 EUR
Architect Designed Property
Lokacija
Evropa › Francuska
Datum objave: 13.04.2015 u 21:58
Datum isteka: 27.06.2031 u 12:58
Broj pregleda: 163
ID oglasa 50175
Tehnički podaci
Namena
Prodaja
Površina
246 m²
Spavaće sobe
3
Opis
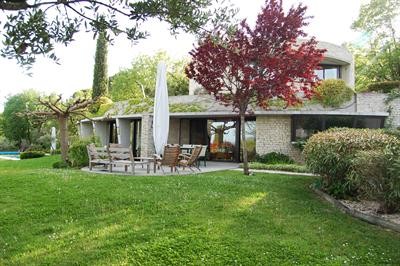
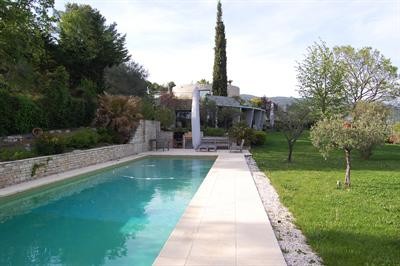
SIMPLY EXCEPTIONAL, UNIQUE , AND VERY RARE. Architect's property of 246m2, more secondary of 100m2, 3940m2 landscaped with automatic watering system. Offering an exceptional view of the countryside and village. In a privileged district, without being overlooked and no nuisances. Approximately 15 minutes walk from the village and amenities. The villa includes on the ground floor: reception hall with dressing room, and toilet, magnificent lounge with central fireplace, dining room (it gives access onto a terrace) - fully equipped kitchen and scullery - big main room (it gives access onto a private terrace) with office, 2 dressing rooms, bathroom "bathtub", shower, toilet, and sauna. On the first floor: 3 beautiful bedrooms with cupboards (one with access to a big terrace and the garden) - shower-room and toilet separated. Appendices: garage - wine cellar - technical premises - laundry room . Magnificent traditional swimming pool of 15x4m heated and summer kitchen. Heating on the ground by geothermal science, centralized vacuum cleaner, alarms, etc.)
Oprema i dodaci +
Kreditni kalkulator +
Recenzije +
Recenzije (0)
★ Napišite recenzijuJoš nema recenzija — budite prvi koji će podeliti svoje iskustvo.
★ Napišite recenziju
Slični oglasi
-

-


-


-


-
 1.360.000 EUR
Villa for sale in Moraira (Pla del Mar) Costa..
 1.360.000 EUR
Villa for sale in Moraira (Pla del Mar) Costa..