
Vozila i delovi
4.150 oglasa
Otvori Vozila i delovi →4.150 aktivnih oglasa
Nekretnine
484.742 oglasa
Otvori Nekretnine →484.742 aktivnih oglasa
Mašine, alati i oprema
245 oglasa
Otvori Mašine, alati i oprema →245 aktivnih oglasa
Marketplace
Farma i konji10
Umetnost i umetnici60
Antikviteti12
Zdravstvo87
Odeća, obuća, dodaci66
Telefoni188
Hoteli, putovanja, turizam18.415
Kućni ljubimci1.117
Sve za decu13
Nautika i vazduhoplovstvo24.220
Računari155
Usluge1.107
Knjige7
Muzički instrumenti40
Posao2.512
Sve za stan, kuću, baštu...379
Sport i rekreacija105
Lični kontakti7
Audio Video Foto57
Zabava13
Razno256
Zaboravili ste lozinku?
Nemate nalog? Registracija
Top
 60' Hatteras 60 Motor Yacht 2009
1.059.500 EUR
 50' Viking 50 Motoryacht 1991
128.800 EUR
 23' Polar 2300 Walkaround 2005
27.800 EUR
 48' Fountain 48 Express Cruiser 2007
389.700 EUR
 88' Broward Raised Pilot House 1999
1.159.200 EUR
 39' Beneteau 393 2002
93.100 EUR
 34' Hatteras 34 Sportfish 1961
12.400 EUR
 28' Sea Ray 280 Sundancer 1990
15.700 EUR
 38' Duffy 38 2003
331.600 EUR
 33' Regal 3300 Bowrider 2018
 23' Pursuit 235 Dual Console 2018
 55' Viking 55 Convertible 2013
1.745.100 EUR
 50' Sunseeker Manhattan 50 2006
414.700 EUR
 44' Carver 43 Super Sport 2007
231.800 EUR
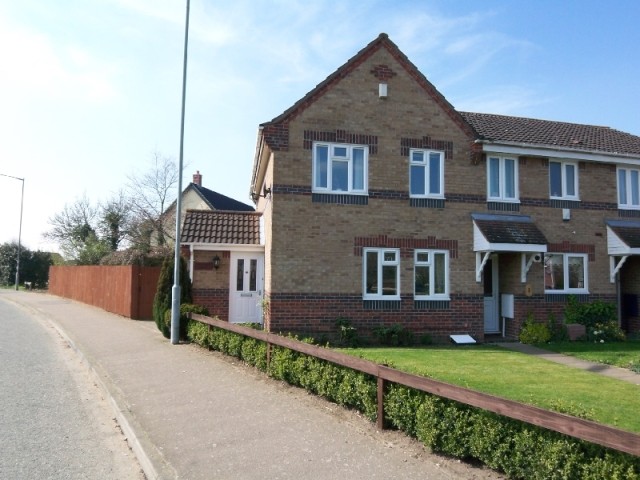
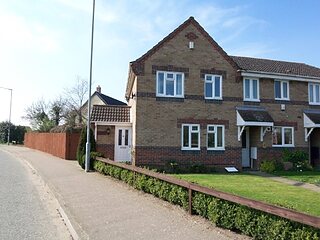
Blackthorn Road, Attleborough
Lokacija
Velika Britanija
Datum objave: 13.04.2015 u 21:58
Datum isteka: 27.06.2031 u 12:58
Broj pregleda: 361
ID oglasa 84398
Tehnički podaci
Namena
Prodaja
Spavaće sobe
3
Status
Prodato
Opis
ENTRANCE HALL
Attractive patterned 1/2 glazed entrance door, radiator, fitted carpet, coved and textured ceiling with smoke alarm. Carpeted stairs to first floor.
CLOAKROOM
U.P.V.C. opaque double glazed window to rear, 2 piece suite comprising wash hand basin and W.C., complimentary tiled splashbacks, radiator, fitted carpet, coved and textured ceiling, fusebox.
LOUNGE 14'10 x 11'2 -14'5 max (to recess) (4.52 x 3.40 - 4.39)
A light, bright and well proportioned room. 2 U.P.V.C double glazed windows to front, laminate wood floor, radiator, telephone and T.V. point, coved and textured ceiling.
KITCHEN/DINER 14'10 x 9'5 (4.52 x 2.87)
A pleasant room with views of the garden through the conservatory. U.P.V.C double glazed window to rear and door to conservatory. Fitted with a range of base, wall and drawer units. Integral washing machine, dishwasher, and fridge freezer. Sink unit with with mixer taps inset into worksurfaces. Wall mounted gas boiler in matching wall cupboard. Built in gas hob, oven and pull out extractor hood, complimentary tiled splashbacks, laminate floor, coved and textured ceiling, radiator.
CONSERVATORY 12'4 x 8'6 (3.76 x 2.59)
Having superb views of the large garden. U.P.V.C and brick plinth construction with french doors to side, laminate floor, light.
LANDING
Fitted carpet, radiator, coved and textured ceiling with smoke alarm.
BEDROOM 11'2 x 8'2 plus door recess (3.40 x 2.49)
U.P.V.C double glazed window to front, fitted carpet, radiator. coved and textured ceiling, Access to roof space.
BEDROOM 2 8'2 plus recesses x 9'7 min (2.49 x 2.92)
Double glazed window to rear, laminate floor, coved and textured ceiling, radiator. Built in airing cupboard.
BEDROOM 3 6'4 x 8'2 (1.93 x 2.49)
U.P.V.C double glazed window to front, laminate floor, radiator, coved and textured ceiling. Built in storage, drawer and top box cupboards.
BATHROOM
U.P.V.C double glazed opaque window to rear. Re-fitted white suite comprising panelled bath with fitted shower, wash hand basin, W.C., mainly tiled walls, coved and textured ceiling, radiator, shaver point, extractor fan, vinyl flooring.
OUTSIDE
The front of the property has a neat lawned area with two allocated parking spaces. A stone pathway leads past box hedging to the front door. There is a side gate leading to the large rear garden which is fully enclosed. The rear is laid to lawn with brickweave patio with pergola, further brickweave paving edging Conservatory with stepping stones leading to back to the gate. There is also a gated storage area to the side of the Conservatory.There is also neat borders with shrubs and plantings and hedging to one side. We understand from the Vendor that both sheds are to remain.
DIRECTIONS
Leave our Attleborough Office via High Street proceeding onto London Road. Take second right into Sheppard Way, then second left into Snowdrop Dive, follow this road to the right proceeding onto Blackthorn Road where the property will be found on the left shortly before left hand turning into Hazel Road.
Oprema i dodaci +
Kreditni kalkulator +
Recenzije +
Recenzije (0)
★ Napišite recenzijuJoš nema recenzija — budite prvi koji će podeliti svoje iskustvo.
★ Napišite recenziju
Slični oglasi
-
 230.000 EUR
NA PRODAJU! Kuća Stepojevac kod Lazarevca
-
 113.000 EUR
Prizemna kuća modernog izgleda Velika Kladuša
 130.000 EUR
Na prodaju kuća i plac Vlasotince-Šišava
-
 150.000 EUR
Luksuzna kuća na samoj Drini
 110.000 EUR
Kuća u blizini rijeke Une Srbljani
-

 110.000 EUR
Na prodaju kuca u Lazarevcu
-
 62.000 EUR
Prodaje se kuća u Magliću-Bački Petrovac
 72.500 EUR
Na prodaju kuca u Sremskoj Mitrovici