Vozila i delovi
4.150 oglasa
Otvori Vozila i delovi →4.150 aktivnih oglasa
Nekretnine
484.739 oglasa
Otvori Nekretnine →484.739 aktivnih oglasa
Mašine, alati i oprema
245 oglasa
Otvori Mašine, alati i oprema →245 aktivnih oglasa
Marketplace
Farma i konji10
Umetnost i umetnici60
Antikviteti12
Zdravstvo87
Odeća, obuća, dodaci66
Telefoni188
Hoteli, putovanja, turizam18.415
Kućni ljubimci1.110
Sve za decu13
Nautika i vazduhoplovstvo24.220
Računari155
Usluge1.108
Knjige7
Muzički instrumenti40
Posao2.512
Sve za stan, kuću, baštu...379
Sport i rekreacija105
Lični kontakti7
Audio Video Foto57
Zabava13
Razno256
Zaboravili ste lozinku?
Nemate nalog? Registracija
Top
 Buick
1.000 EUR
 Istra – 12.233 m² prostrano zemljište, mir..
405.000 EUR
 Cancelada, Marbella-Estepona, , 4..
260.000 EUR
 Empfangsmitarbeiter (m/w)
 63' Marquis 2013
1.196.600 EUR
 93' Custom 93' Fast Ferry 2011
2.243.700 EUR
 103' Custom Fast Catamaran Ferry 2002
2.077.500 EUR
 341' Custom Geared RoRo Cargo Ships 1..
1.205.000 EUR
 33' Cobalt 336 2013
124.600 EUR
 36' Nor-Tech 3600 Supercat 2005
137.100 EUR
 68' Symbol 2005
747.500 EUR
 80' Azimut 80 Carat Flybridge 2006
1.062.800 EUR
 159' Feadship 1987
4.981.800 EUR
 77' President Custom 750 Enclosed Bri..
1.824.000 EUR
Chalet, La Vernaz - FOR SALE Price:..
Lokacija
Evropa › Francuska
Datum objave: 23.05.2017 u 20:04
Datum isteka: 17.02.2031 u 11:23
Broj pregleda: 377
ID oglasa 610009
Tehnički podaci
Namena
Prodaja
Spavaće sobe
5
Kupatila
3
Opis
A well presented detached chalet offering a total of 190m2 of living space on an elevated sunny plot of 1066m2 with stunning views across the valley. Midway between Lake Geneva and the mountains, a fifteen minute drive in either direction, La Vernaz is popular with those looking for a two season base offering more value for money. With a large open plan living area and kitchen leading out to a sunny terrace, 4 bedrooms and the potential for 5, plus a separate large studio which can be rented out, this property does just that.
Ground Floor
Ground floor:
- Entrance hall with built in storage cupboards under the stairs. Tiled floor. Leads on to garage and a utility room and cave on one side, and entrance to a large studio on the other. Stairs lead up to the first floor.
Studio apartment:
- Large spacious living area with a kitchen along one wall, and french doors out to the garden. Separate double bedroom. Bathroom with shower and sink, separate WC.
First floor:
- Spacious open plan living area with a pellet stove in the living room, a dining area and a modern fitted kitchen with plenty of built-in appliances, storage and preparation space. 3 sets of french doors lead out from the living area onto a balcony and terrace. Tiled floor.
- Corridor leads to 3 double bedrooms and a bathroom with bath and sink. Separate WC.
Second floor:
Wooden stairs lead up to a 4th double bedroom and a bathroom with shower unit, sink and WC; plus a large mezzanine which could provide a 5th bedroom if desired or act as a second reception/ games room.
Exterior:
South facing terrace off the living area.
Garden surrounds the property and is elevated with stunning views. A lawned play area. Gravel drive for off street parking, plus a covered parking space.
4/5bedrooms + studio
190m2 of living space
Elevated sunny plot of 1066m2
Stunning views
DPE: D
Ground Floor
Ground floor:
- Entrance hall with built in storage cupboards under the stairs. Tiled floor. Leads on to garage and a utility room and cave on one side, and entrance to a large studio on the other. Stairs lead up to the first floor.
Studio apartment:
- Large spacious living area with a kitchen along one wall, and french doors out to the garden. Separate double bedroom. Bathroom with shower and sink, separate WC.
First floor:
- Spacious open plan living area with a pellet stove in the living room, a dining area and a modern fitted kitchen with plenty of built-in appliances, storage and preparation space. 3 sets of french doors lead out from the living area onto a balcony and terrace. Tiled floor.
- Corridor leads to 3 double bedrooms and a bathroom with bath and sink. Separate WC.
Second floor:
Wooden stairs lead up to a 4th double bedroom and a bathroom with shower unit, sink and WC; plus a large mezzanine which could provide a 5th bedroom if desired or act as a second reception/ games room.
Exterior:
South facing terrace off the living area.
Garden surrounds the property and is elevated with stunning views. A lawned play area. Gravel drive for off street parking, plus a covered parking space.
4/5bedrooms + studio
190m2 of living space
Elevated sunny plot of 1066m2
Stunning views
DPE: D
Oprema i dodaci +
Kreditni kalkulator +
Recenzije +
Recenzije (0)
★ Napišite recenzijuJoš nema recenzija — budite prvi koji će podeliti svoje iskustvo.
★ Napišite recenziju
Slični oglasi
-
-
-
-
-
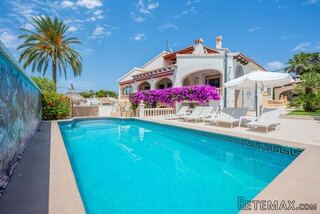 1.360.000 EUR
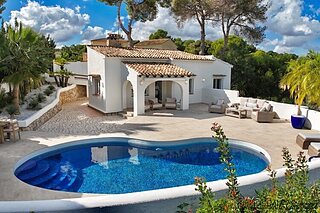
Villa for sale in Moraira (Pla del Mar) Costa..
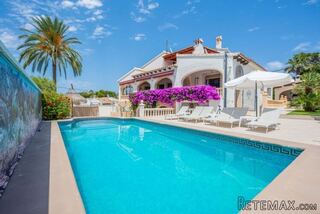 1.360.000 EUR
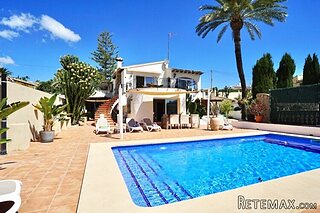
Villa for sale in Moraira (Pla del Mar) Costa..