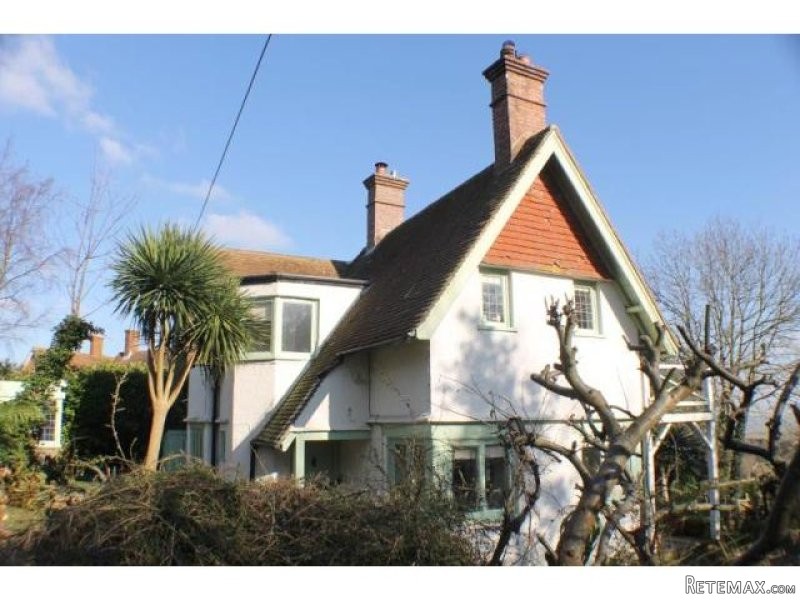
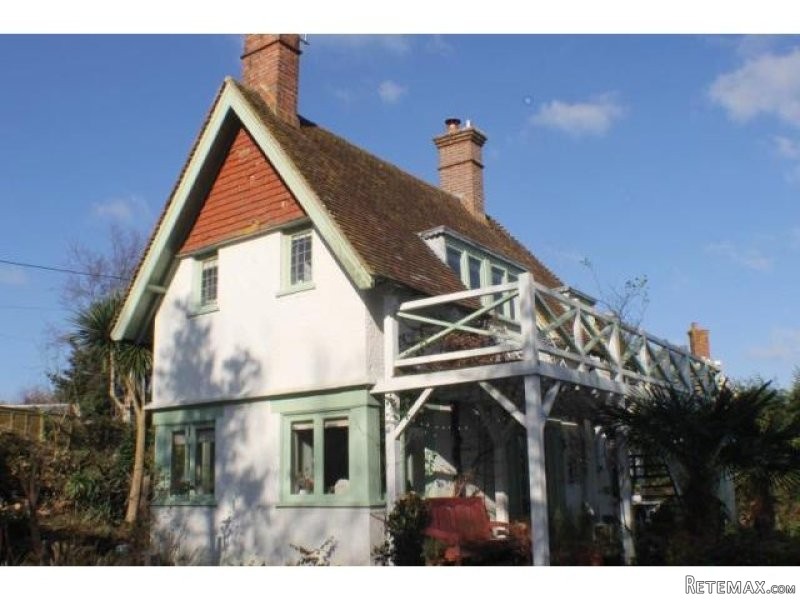
Westcott House dates from 1919, built in Arts and Crafts style of attractive elevations under a peg tile roof and with superb sea views, particularly from the first floor balcony. Planning consent previously existed for a large extension (RR/2011/2067/P) which would enlarge the balcony and provide additional rooms on the north/east side of the cottage. The gardens are well stocked, arranged in 'rooms' and with various outbuildings including an artist studio and library, orangery, alpine chalet and a small office/writers retreat.
The front door opens into the entrance hall with window over stairs, under stairs recess. Sitting room with stone fireplace, square bay window, double aspect and with French doors to rear sun terrace, American black walnut flooring. Dining room with wood-burning stove, leaded light windows. The kitchen is fitted with base and eye level units and natural wood work surfaces, plumbing and space for dish washer, fridge and gas cooker, wall mounted central heating boiler, stainless steel sink unit, Amtico flooring, access to outside WC. From the entrance hall painted stairs and banisters lead to the first floor galleried landing, a light and airy space, linen cupboard.
The master bedroom is light and double aspect with stunning sea views, marble open fireplace. The bathroom includes a 1930's suite of bath with panelled surround, wash hand basin, W.C. and attractive Amtico marquetry flooring, recessed wardrobe cupboard with hanging rail. Bedroom 2, also enjoys stunning views to the sea.
Approached from the rear garden, accessed by external wooden steps is a first floor wooden sun deck, overlooking the rear garden and with fine sea views, ideal for al fresco dining and with external lighting.
Adjacent to the back door of the cottage is a walk in shelved larder with meat safe, utility room with space for appliances, an ideal office. There is a further store room with plumbing for washing machine and tumble drier.
The mature gardens surround the property, planted with established shrubs, rambling roses and specimen trees including palms. There are areas of lawn with stepping stone pathways leading to secret garden areas and with far reaching sea views over neighbouring fields across Rye Bay. There are three useful outbuildings one, the Acropolis 19'2 x 14'3 comprises of a studio and library but would also serve as a home office. The Orangery 11'7 x 8'4 is a further useful outbuilding and the Alpine Chalet 13'3 x 11 could be utilised for many uses. The smallest building 8 x 8 is to the rear boundary of the garden, a quiet spot from which to contemplate.

 Utovarivač jcb 2cx
 Robinzoni
 turizam
 38' Cabo 38 Express 2008
 Zetor 8441 Proxima
 Belarus 952
 Fendt 308
 John Deere 5720
 Sport Kawasaki Zx6R
 Garten Garnitur mit 6 stapelstühlen
 Scooter Piaggio Fly 50, silver
 Audi A6 2.0 TDI
 Квартира с ремонтом ,мебелью и техникой
 Holzhäcksler Holzschredder + Zapfwelle G