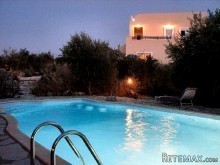
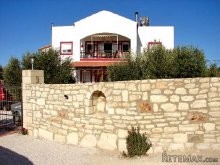
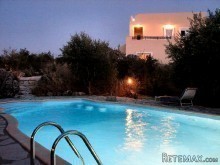
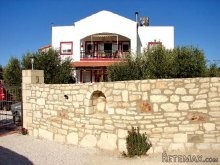
This lovely resale villa comes with own land of approx 2.400m² set in tranquil peaceful location in walking distance to the village square enjoying marvellous views of the majestic “Lefka Ori” mountain range and of the Souda Bay in the far.
The entire land is surrounded by stone walls with entrance gate, comes with well-lit lovely mature garden area with irrigation system, and includes several terraces, BBQ area, 22 olive trees, old “shepherd shed” and loads of parking space.
Via the covered terrace one enters the main house at the upper floor into the generous sized open plan living and dining area fitted with wooden ceiling and log burner breathing a cosy atmosphere, exit onto a terrace and next to it divided by an arch, the fully fitted kitchen which is large enough having another dining area. Next to the kitchen the current owners have created a large storage pantry. Furthermore via a small hall one comes into the utility / laundry room, separate guest WC and a door leading onto a covered terrace with views of the beautiful garden and the swimming pool, which can also be accessed via this terrace.
Next to the lounge are two (2) bedrooms. The master bedroom benefits from having an en-suite bathroom, the other is currently used as office and both are coming with wardrobes and balcony.
The lower floor (139m² plus 30m² of terraces) is consisting of one (1) self-contained apartment coming with open plan living/kitchen area, two (2) bedrooms and one (1) shower room and perfect to accommodate one¢s visitors or even to let it for the long term generating some income. Additional this floor comprises of one (1) large play room of approx. 30m², and one (1) workshop which can be easily converted into a one-bedroom apartment in case more accommodations are needed.
The house is fitted throughout with double glazed aluminium windows, insect screens and central heating.
Location
Xirosterni is a hillside village, maintaining its traditional style with many old houses. Just at the road passing by the village, a small kafenio is serving traditional dishes and a small drive away (2km) in the village of Vamos, one can find a health centre which is open 24 hours a day, various shops, taverns, etc.
The village is at 260m above sea level, between Rethymno and Chania. The aforementioned ancient, Venetian cities (and their ports) are only a 35min drive away, and the International airport of Chania is less then 40min away.
Why Greece?
* It has strict build density regulations, which will avoid major developments in future and thus overbuilding
* Only 3½ hours from London and many European cities making it a viable weekend break holiday destination
* Voted by the Lonely Planet Guide 2010 as one of the top 10 countries in the world to visit
Price (Euros) 295000
Previous Price (Euros) 449000
Build area (m²) 245
Land area (m²) 2400
Storage yes
Sea View yes
Mountain View yes
Outskirt Village yes
Garden yes
Trees yes
Number of bedrooms 4
Swimming pool yes
Parking yes
Levels 2
Baths 2
Toilets 1 separate
Central Heating yes
Electricity yes
Water yes
Distance to airport, km 38
Distance to beach, km 6
Town Distance, km 28

 Munkgatan 12, Munkfors
 Jeep Wrangler
 Chevrolet Corvette
 Hörn 1, Lakene, Hagfors
 Ängsstigen 18, Sunnemo, Hagfors
 Nueva promoción está ubicado en una parcel..
 Busserolles (Dordogne) - A gorgeous six be..
 Le Lindois (Charente) - Impressive 4 bedro..
 Chalet individual con parcela de terreno d..
 Saint Saud Lacoussière (Dordogne) - Buildi..
 Marval (Haute Vienne) - Stunning barn conv..
 Ste Fortunade (19) - Superb Manor house, p..
 Esta villa, diseñada con una emocionante c..
 Marval (Haute Vienne/Dordogne Border) - Re..