SUPERB RESIDENTIAL PROPERTY JUST 10 MINUTES WALK FROM KESWICK CENTRE
OR
INVESTMENT OPPORTUNITY AS HOLIDAY RENTAL
IN HEART OF THE NORTHERN LAKE DISTRICT
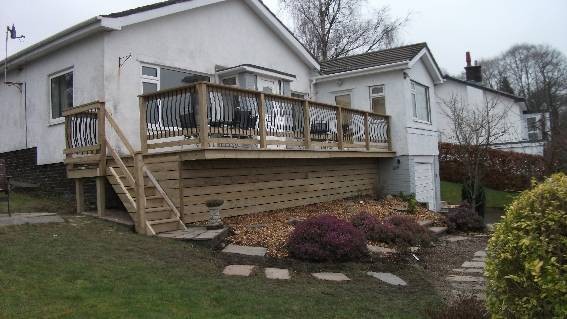
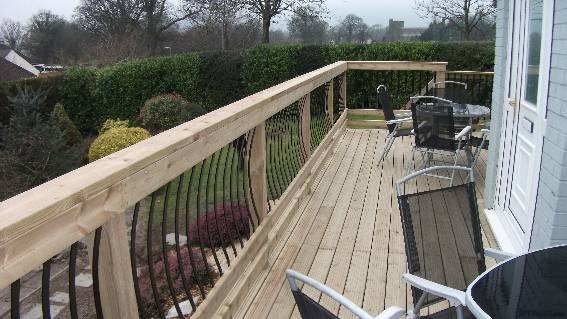
Lakeland House is a Detached Bungalow set in its own grounds of nearly 1/4 acre. Slightly raised it has views of the surrounding fells from both living and dining areas with a an outside balcony that stretches the front of the property. The gardens are well laid with shrubs and grassed areas, this property is not overlooked and the gardens offer total privacy. Lakeland House is only 5 minutes level walk to the centre of Keswick town where you will find all you need. A 15 minute walk takes you to lake Derwentwater where you can get the ferry to take you around the lake with numerous drop off points.Occupying an elevated position at the western end of the town and commanding magnificent views of the Lakeland fells from various aspects. The property, which is in good order throughout, has upvc double glazing and gas fired central heating installed and has the benefit of a balcony to take advantage of the panorama views.
Comes unfurnished but would consider offer for furniture
Reference: Keswick
Address: Lake District National Park, 1 Glebe Close, Keswick, Cumbria CA12 5QQ, UK
County/Town: Cumbria
Country: United Kingdom
Furnished Status: Unfurnished
For Sale Price: £425,000
Reception Rooms: 2
Bedrooms: 3
Bathrooms: 2
Building Type: Detached House
Phone Number: 0845 850 9 626
EPC: Yes
Features
Carpets throughout
cooker
Ensuite Shower
Fitted Kitchen
Fully tiled Bathroom
Gas Central Heating
Outside Balcony
Private Parking
Single Garage
Views
Wood Floors
Dimensions:
The accommodation comprises:
STEPPED APPROACH TO BALCONY:
UPVC ENTRANCE PORCH:
with Lakeland slate tiled floor. Slate window bottoms.
SITTING ROOM/DINING AREA:
27’ 0” x 12’ 6” (8.23m x 3.81m) max., overall with timber boarded floor. Sitting area: with dual aspect windows commanding superb panoramic views of the Lakeland fells. Dining area: with window commanding views similar to sitting area. Bio-fold door to:
KITCHEN/UTILITY AREA:
19’ 3” x 8’ 2” (5.86m x 2.48m) max., overall with tiled floor. Kitchen: with work surface, tiled behind, having cupboards, drawers and wine rack below. Stainless steel sink, having swan neck mixer tap with lever handles. Matching eye level wall cupboards with ‘Whirlpool’ extractor canopy. Utility area: with work surface, tiled behind, having cupboard and drawers below. Plumbing for washing machine. Side entrance door.
BEDROOM:
18’ 0” x 8’ 10” (5.48m x 2.69m) with window giving views to
(currently utilised as office) the Jaws of Borrowdale. Door to balcony.
ARCHWAY AND STEPS FROM SITTING AREA TO:
LANDING:
with built in storage cupboard with fitted shelving.
BEDROOM/DRESSING AREA:
18’ 5” x 8’ 8” (5.69m x 2.64m) max., incorporating dressing area and
En-suite shower room,
fully tiled with quality semi-circular shower cabinet, housing chrome shower, seat and toiletry holders. Vanity wash hand basin with swan neck mixer tap and low level W.C.
BATHROOM:
6’ 8” x 6’ 2” (2.03m x 1.88m), fully tiled with shower bath, having mixer tap with shower attachment. Pedestal wash basin and W.C.
BEDROOM:
12’ 10” x 9’ 6” (3.91m x 2.89m).
OUTSIDE
The property is approached via a tarmacadam parking area, leading to:
GARAGE:
with up and over door.
The delightful garden is chiefly laid to lawn with patio area and flower beds, bounded by a mature hedge, affording privacy nearing 0.25 acre
SERVICES:
All mains services installed. Gas fired central heating.
TENURE:
Freehold.
Note: Measurements are approximate

 Korzo- poslovni prostor za trgovinu !
 Otok Krk, Vrbnik, 288.30m2, fenomenalna ku..
 Pula, centar - 1. kat, 2 spavaće, 2 kupaon..
 Mošćenička draga- Brseč, građevinsko zemlj..
 Privlaka, apartman S5 sa krovnom terasom/b..
 Trimer Stihl FS 90 4-mix
 Multifunkcionalni Marketplace Retemax s ve..
 Zemljište u Barbarigi s potencijalom
 Banjole! Trosoban stan u novogradnji! 5 mi..
 Luksuzni resort s krovnim infinity bazenom..
 ŠUMA VARAŽDINSKE TOPLICE
 Marčana, Loborika, građevinsko zemljište.
 Prodajem plac Novi Sad-Veternik
 Hala 750m2 Novi Sad