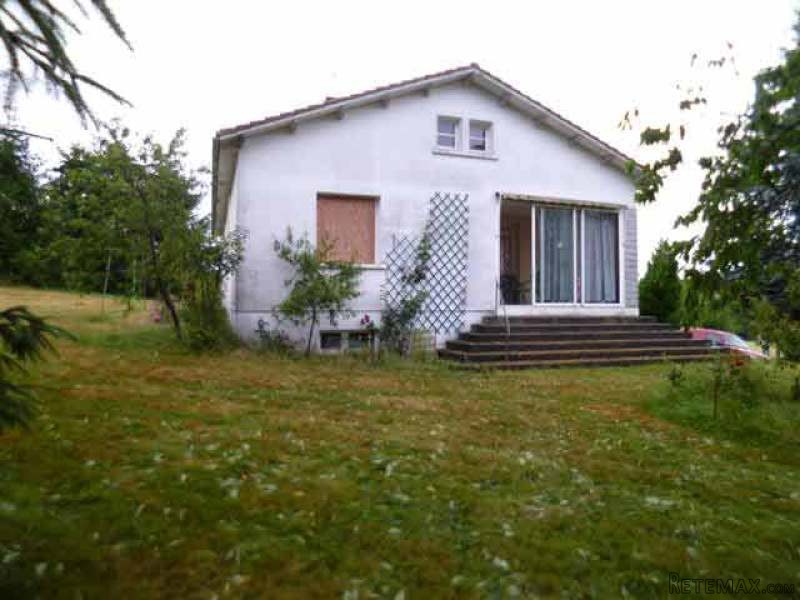
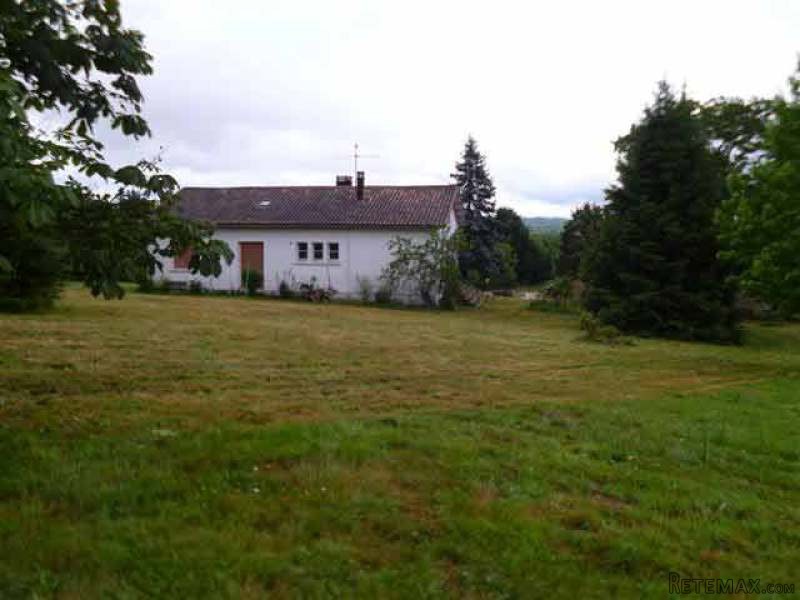
Situated close to a typical north Dordogne village with baker's, bar, primary school, and others, this property includes:
A house built on a basement of 120.08 m2 with garage, laundry, boiler room and cellar, comprising throughout 114.56 m2 living space of :
- a kitchen with fitted cupboard, granite style tiled floor (-18.60 m2)
- living room with fire place, parquet floor (-22.23 m2)
- bedroom 1 with fitted cupboard and a shower cabin, parquet floor (-14.00 m2)
- bedroom 2 with fitted cupboard, parquet floor (-14.00 m2)
- bedroom 3 with fitted cupboard, parquet floor (-14.00 m2)
- bedroom 4 with closed cupboard underneath the staircases, parquet floor (-11.66 m2)
- bathroom, granite style tiled floor (-6.09 m2)
- corner basin (-1.26 m2)
- toilet (-1.71 m2)
- corridor, granite style tiled floor (-8.87 m2)
- fitted wardrobe (-1.15 m2) and storage (-0.99 m2)
- Veranda and porch (-9.00 m2) opening onto the kitchen and dining.
Attic through over the surface (-127.31 m2) with an opening and a skylight, thus a possibility to convert it.
Central oil heating. No double glazing.
Individual sewage drainage system (septic tank to be inspected).
Enclosed garden. Total area 5,340 m2.
Consommation conventionnelle :
9999 kWh ep/m2.an
Estimation des Gaz a effet de serre :
9999kg eqCO2/m2.an

 Dacia Sandero 1.5 DCi
 Ford Focus 1.5 TDCi ST-Line
 Ford EcoSport 1.0
 Citroen C4 1.2 Feel
 Fiat Punto 1.3 JTD
 Volkswagen Golf R Auto 2.0 DSG
 Fiat 500 Lounge 1.2
 Korzo- poslovni prostor za trgovinu !
 Otok Krk, Vrbnik, 288.30m2, fenomenalna ku..
 Pula, centar - 1. kat, 2 spavaće, 2 kupaon..
 Mošćenička draga- Brseč, građevinsko zemlj..
 Privlaka, apartman S5 sa krovnom terasom/b..
 Trimer Stihl FS 90 4-mix
 Multifunkcionalni Marketplace Retemax s ve..